



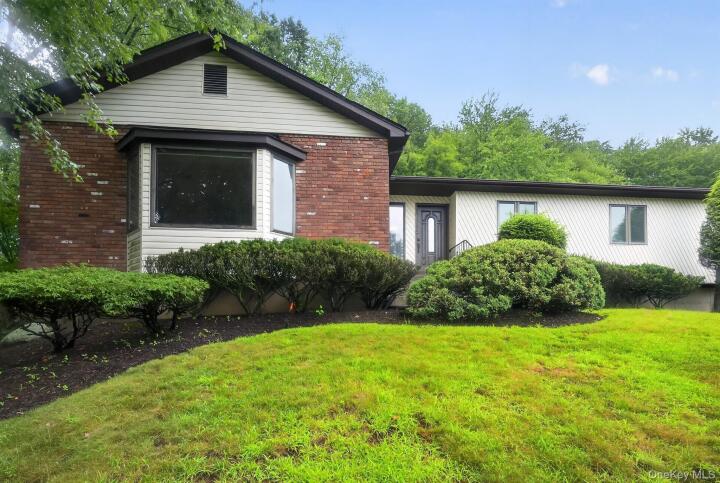
Single Family House in Rockland County
| MLS Number | 1035867 |
|---|---|
| Address | 211 Waters Edge, Valley Cottage, NY 10989 show map |
| Price | $780,000 show mortgage calculator |
| Acres | 0.78999081726354 |
| Bedrooms | 4 |
| Bathrooms | 2 |
| Year Built | 1979 |
| Est. Sq. Footage | 2253 |
| Elementary School | Valley Cottage |
| Jr High-Middle School | Nyack Middle School |
| High School | Nyack Senior High School |
| Estimated Taxes | $21,439 |
| HOA Fees | |
| Level 1 | |
| Level 2 | |
| Level 3 | |
Open House This WeekendSep 27th 12:00pm - 2:00pm Sep 26th 12:00pm - 2:00pm | |
Affordability Alert. The seller is offering a premier 2-1 Interest Rate Buydown buyer concession at closing. This exclusive structure lowers your mortgage rate by 2% in Year 1 and 1% in Year 2 making your payment on this Valley Cottage so much easier in the hardest years. The home itself sits nestled in the prestigious and highly sought-after enclave of Water Mill Estates which offers a rare chance to own in one of Valley Cottage’s most exclusive neighborhood settings. As you step inside this 1-level main living home, you will immediately notice the flawless gleam of newly polished, solid hardwood floors running throughout this expansive 4-bedroom residence. An inviting entry foyer with a double coat closet guides you into a formal, step-down living room showcasing soaring high ceilings and a large bow window that floods the space with natural light. Picture yourself hosting memorable gatherings in the true formal dining room, perfectly sized for an 8+ seating table. The layout is intelligently zoned, featuring a long, quiet hallway that creates a peaceful sense of separation between the vibrant living spaces and the quiet sleeping quarters. The primary bedroom serves as a private sanctuary, featuring a dedicated en-suite bathroom ready for the buyer's own update, and a spacious walk-in closet. Bedrooms 2, 3, and 4 are all generously sized, each equipped with custom double-closet organizing systems, while a newly renovated hall bathroom features a pristine tub and dedicated linen closet. The lower level opens up into approximately 1,000 square feet of versatile bonus space finished with rich, real wood wall planking, complete with a full summer kitchen, an additional bathroom, and multiple dedicated storage rooms. Beyond the interior walls, you will imagine the ease of a lifestyle where premier outdoor recreation at Rockland Lake State Park is just moments away, offering championship golf, walking trails, and swimming. Excellent regional shopping and entertainment are within quick reach at the Palisades Center Mall, while seamless access to Route 287 (I-287) in both directions ensures an effortless daily commute. Frame your daily life with immediate peace of mind, knowing the home features an oversized, attached 2-car garage, a durable architectural-style shingle roof approximately 14 years old, a spacious eat-in kitchen with a smart, functional layout — ready for the buyer who wants to make it their own.. You will feel the deep comfort of exceptionally energy-efficient living with a gas-fired boiler powering hot water baseboards across 4 distinct zones, alongside central air conditioning to keep things refreshing during the warmer months. Imagine cozy winter evenings gathered in the warm, inviting family room, feeling the comforting warmth of a full-wall fireplace equipped with built-in ventilator fans that fill the heart of the home with extra heat. When the weather warms up, gently slide open the glass doors to transition seamlessly onto your party-sized wood deck—the ultimate setting for vibrant summer barbecues, outdoor entertaining, or simply relaxing in total, quiet privacy amidst beautiful, mature landscaping. You can truly feel that this is more than just a house; it is a prestigious retreat designed for a lifetime of memories.
Deck, Eat-in Kitchen, Garage, Walk-In Closet(s)

© 2022 OneKey Multiple Listing Service, Inc., All Rights Reserved. The data relating to real estate for sale or lease on this website comes in part from OneKey MLS. Real estate listings held by brokerage firms other then CS Realty Relocation Services are marked with a OneKey MLS Logo. The information appearing herein has not been verified by the OneKey Multiple Listing Service, Inc. or by the Hudson Gateway Association of Realtors, Inc. or by any individual(s) who may be affiliated with said entities, all of whom hereby collectively and severally disclaim any and all responsibility for the accuracy of the information appearing at this web site, at any time or from time to time. All such information should be independently verified by the recipient of such data. This data is not warranted for any purpose.