



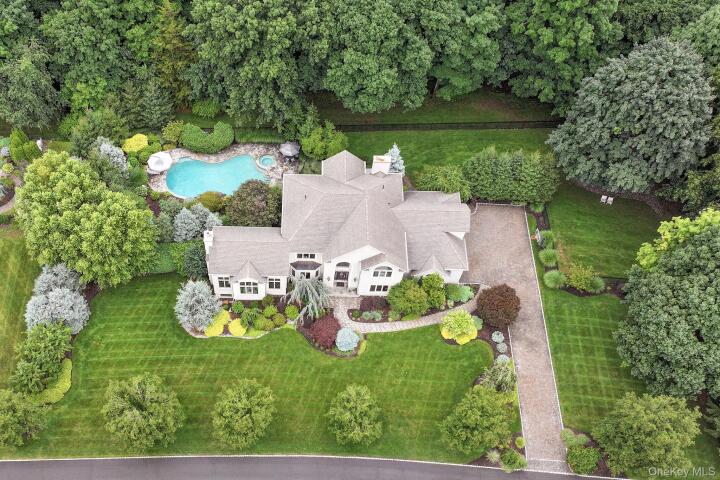
Single Family House in Rockland County
| MLS Number | 1027951 |
|---|---|
| Address | 8 Lety Lane, Suffern, NY 10901 show map |
| Price | $2,399,000 show mortgage calculator |
| Acres | 1.1600091827365 |
| Bedrooms | 6 |
| Bathrooms | 4 |
| Year Built | 2004 |
| Est. Sq. Footage | 4640 |
| Elementary School | Viola Elementary School |
| Jr High-Middle School | Suffern Middle School |
| High School | Suffern Senior High School |
| Estimated Taxes | $38,204 |
| HOA Fees | |
| Level 1 | |
| Level 2 | |
| Level 3 |
MONTEBELLO PINES ESTATE! One-in-a-million opportunity! A magnificent paver driveway leads to one of the most stunning stucco homes you will ever see, offering extraordinary curb appeal and timeless elegance. Welcome home to a grand two-story entryway that sets the tone for this spectacular residence with an exceptional floor plan. A beautiful study with custom built-ins is perfectly situated off the entry, while the elegant formal living room flows seamlessly into the oversized dining room, creating the ideal setting for entertaining. The gourmet eat-in kitchen features quartz countertops, a center island, radiant heated floors, two sinks, two ovens, a Wolf double oven, Sub-Zero refrigerator, Bosch appliances, and high-end finishes throughout. Just off the living room, the breathtaking great room showcases soaring ceilings, radiant heated floors, dramatic floor-to-ceiling windows that flood the home with natural light, and access to a one-of-a-kind deck overlooking the spectacular property. A convenient mudroom leads to the impressive three-car garage with beautiful barn doors. The driveway and pavers were completed in 2021. Upstairs, the luxurious primary suite boasts a tray ceiling, a stunning spa-like bathroom, phenomenal closet space, and an incredible bonus room that can be used as a sitting room, home office, gym, or whatever best suits your lifestyle. Three additional spacious bedrooms with hardwood floors and a beautifully updated full bathroom complete the upper level. The walkout lower level is exceptional, featuring a huge family room, a bedroom, two additional versatile rooms ideal for offices, hobbies, or guests, a gym with radiant heated floors, and a central dehumidification system. Step outside to your own private oasis, complete with a gorgeous gunite pool, spa, and waterfall, surrounded by an elegant granite patio and lush, mature landscaping that creates unmatched privacy. The pool features a brand-new cover (2026), is separately fenced for added safety, and the backyard is also fully fenced. Additional highlights include a water softener, whole-house water filtration system, a 25-zone irrigation system to maintain the meticulously landscaped grounds, Z-Wave automated programmable lighting, and motion sensors for enhanced convenience, security, and smart-home living. This is more than a home—it's an extraordinary lifestyle opportunity that truly won't last. Homes of this caliber, combining impeccable craftsmanship, exceptional amenities, cutting-edge technology, and one of Montebello Pines' most prestigious settings, rarely become available. This is a once-in-a-lifetime opportunity to own a truly unforgettable estate where luxury, comfort, and sophistication come together in perfect harmony.
Cathedral Ceiling(s), Deck, Eat-in Kitchen, Walk-In Closet(s)

© 2022 OneKey Multiple Listing Service, Inc., All Rights Reserved. The data relating to real estate for sale or lease on this website comes in part from OneKey MLS. Real estate listings held by brokerage firms other then CS Realty Relocation Services are marked with a OneKey MLS Logo. The information appearing herein has not been verified by the OneKey Multiple Listing Service, Inc. or by the Hudson Gateway Association of Realtors, Inc. or by any individual(s) who may be affiliated with said entities, all of whom hereby collectively and severally disclaim any and all responsibility for the accuracy of the information appearing at this web site, at any time or from time to time. All such information should be independently verified by the recipient of such data. This data is not warranted for any purpose.