



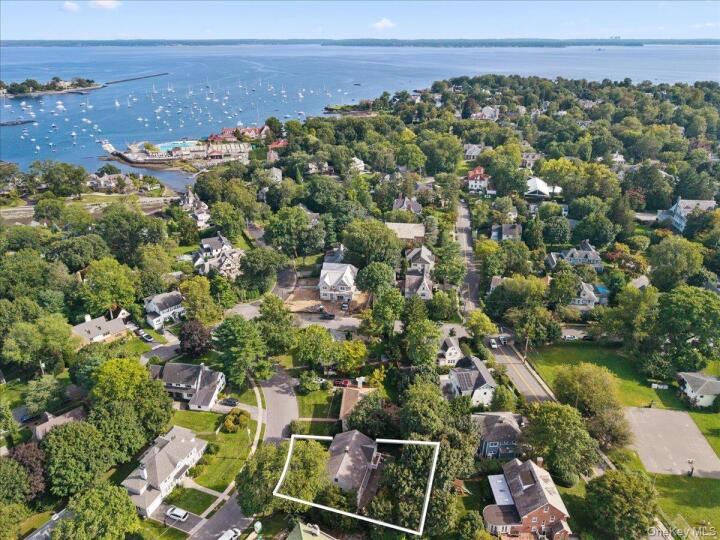
Single Family House in Westchester County
| MLS Number | 1027067 |
|---|---|
| Address | 8 Lyons Place, Larchmont, NY 10538 show map |
| Price | $2,495,000 show mortgage calculator |
| Acres | 0.23227731864095 |
| Bedrooms | 4 |
| Bathrooms | 3 |
| Year Built | 1942 |
| Est. Sq. Footage | 3084 |
| Elementary School | Chatsworth Avenue |
| Jr High-Middle School | Hommocks School |
| High School | Mamaroneck High School |
| Estimated Taxes | $43,660 |
| HOA Fees | |
| Level 1 | |
| Level 2 | |
| Level 3 | |
Open House This WeekendSep 16th 11:00am - 12:00pm Sep 20th 1:00pm - 2:30pm | |
Located on a prime, walk to all quiet residential street in sought-after Larchmont Manor, this beautifully renovated Colonial offers generous living spaces, quality updates, an open concept design and a private backyard with patio designed for enjoyable living. A welcoming, sunny foyer with a curved wooden staircase opens to the main level, where hardwood floors run throughout. The formal living room, filled with natural light from a wall of windows features a wood-burning fireplace, opens to a spacious dining room, and flows through double French doors to an inviting new chef’s kitchen featuring a large central walnut island with seating for six (6), custom cabinetry with extensive storage, Sub-Zero refrigerator, Viking appliances, Marvel wine fridge, and direct access to the backyard. Adjacent is a generous family room with a gas fireplace, built-in media cabinetry, and sliding glass door to the patio. Upstairs four bedrooms fan out from the central staircase, including a spacious primary suite with dramatic arched windows, a soaring ceiling, a private balcony overlooking the backyard, a walk-in closet with custom built-ins and an additional walk-in closet with flexible use as an office or gym. The spa-inspired ensuite bathroom includes an oversized walk-in shower, Jacuzzi tub, radiant heated flooring, and separate double vanities. Three (3) additional well proportioned bedrooms are served by a bright hall bathroom with double vanity and linen closet. A second-floor laundry room adds everyday convenience. An unfinished pull-down attic provides excellent storage and offers potential for future expansion, while the finished lower level (measured as an additional 396sf) provides a flexible light filled recreation space along with extensive storage and utility rooms. The backyard is private and fully fenced, featuring a broad bluestone patio with tiered garden that creates distinct outdoor areas ideal for exploring. Additional features include an attached two-car garage with epoxy flooring, custom storage, built-in cubbies, and Tesla EV charger, as well as irrigation system, ADT security system, Nest cameras, smart climate controls, and upgraded lighting throughout. A move-in-ready home in a desirable location offering a truly flexible lifestyle, just moments to Flint Park, the Village shops restaurants, all schools including nurseries and Metro-North train. Ready, set go to the Manor this Fall!
Balcony/Terrace, Eat-in Kitchen, Patio, Porch, Walk Metro-North RR, Walk-In Closet(s)

© 2022 OneKey Multiple Listing Service, Inc., All Rights Reserved. The data relating to real estate for sale or lease on this website comes in part from OneKey MLS. Real estate listings held by brokerage firms other then CS Realty Relocation Services are marked with a OneKey MLS Logo. The information appearing herein has not been verified by the OneKey Multiple Listing Service, Inc. or by the Hudson Gateway Association of Realtors, Inc. or by any individual(s) who may be affiliated with said entities, all of whom hereby collectively and severally disclaim any and all responsibility for the accuracy of the information appearing at this web site, at any time or from time to time. All such information should be independently verified by the recipient of such data. This data is not warranted for any purpose.