



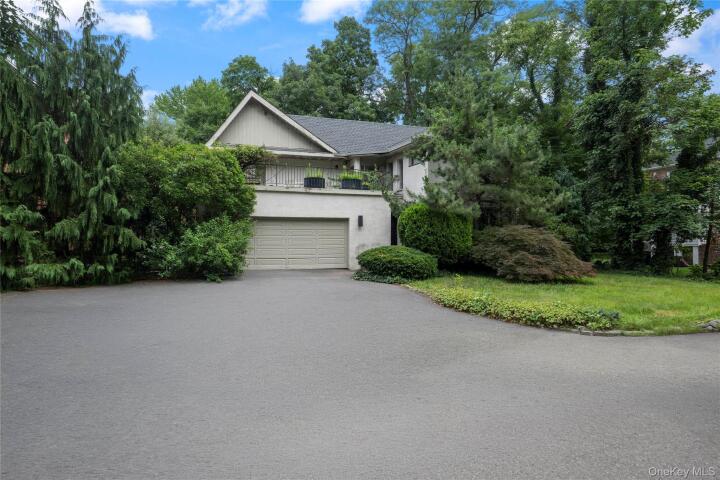
Single Family House in Bronx County
| MLS Number | 1022953 |
|---|---|
| Address | 5250 Arlington Avenue, Bronx, NY 10471 show map |
| Price | $1,695,000 show mortgage calculator |
| Acres | 0.18365472910927 |
| Bedrooms | 4 |
| Bathrooms | 4 |
| Year Built | 1970 |
| Est. Sq. Footage | 3028 |
| Elementary School | Contact Agent |
| Jr High-Middle School | Call Listing Agent |
| High School | Contact Agent |
| Estimated Taxes | $20,118 |
| HOA Fees | |
| Level 1 | |
| Level 2 | |
| Level 3 |
Welcome to 5250 Arlington Avenue, a striking contemporary residence nestled in one of Riverdale's most desirable neighborhoods. Offering four bedrooms, four full bathrooms, generous living spaces, and an abundance of natural light, this home presents a rare opportunity to create your dream home in an exceptional setting. Upon entering, you're welcomed by an oversized foyer, where floor-to-ceiling windows frame the rear patio and lush backyard, flooding the home with natural light. A graceful curved staircase serves as the architectural centerpiece, leading both upstairs and to the lower level. The main living room features soaring vaulted ceilings with warm wood detailing and a wood-burning fireplace, creating a dramatic yet inviting space. The adjoining formal dining room is open and airy, making it ideal for entertaining. The spacious kitchen offers abundant cabinetry and workspace, with two convenient openings to the dining room that enhance the home's effortless flow. Just off the kitchen is a private office, perfect for working from home, studying, or pursuing creative endeavors. Completing the main level is a generous family room that can also serve as a fourth bedroom, filled with natural light and conveniently located next to a full bathroom. An attached two-car garage adds everyday convenience. The second level features a sun-filled landing overlooking the backyard, creating an open and airy atmosphere throughout. Two bedrooms share a full hall bathroom, while the oversized primary suite offers exceptional closet space and a spacious en-suite bathroom, providing a peaceful private retreat. A west-facing second-floor patio offers an additional outdoor living space, perfect for enjoying afternoon sun and evening sunsets. The lower level provides exceptional flexibility with a large recreation or family room, an additional full bathroom, extensive storage, and endless possibilities for a home gym, media room, playroom, or guest suite. The home presents an outstanding opportunity for its next owner to renovate and personalize a thoughtfully designed contemporary residence with exceptional bones, abundant natural light, and expansive living spaces. Surrounded by mature landscaping and lush greenery, the property offers a peaceful setting while remaining conveniently located near Riverdale's parks, schools, shopping, restaurants, and public transportation, including Metro-North, express buses, and local bus lines. This is a rare opportunity to own and reimagine a distinctive contemporary home in one of Riverdale's most sought-after locations.
Cathedral Ceiling(s), Garage, Walk-In Closet(s)

© 2022 OneKey Multiple Listing Service, Inc., All Rights Reserved. The data relating to real estate for sale or lease on this website comes in part from OneKey MLS. Real estate listings held by brokerage firms other then CS Realty Relocation Services are marked with a OneKey MLS Logo. The information appearing herein has not been verified by the OneKey Multiple Listing Service, Inc. or by the Hudson Gateway Association of Realtors, Inc. or by any individual(s) who may be affiliated with said entities, all of whom hereby collectively and severally disclaim any and all responsibility for the accuracy of the information appearing at this web site, at any time or from time to time. All such information should be independently verified by the recipient of such data. This data is not warranted for any purpose.