



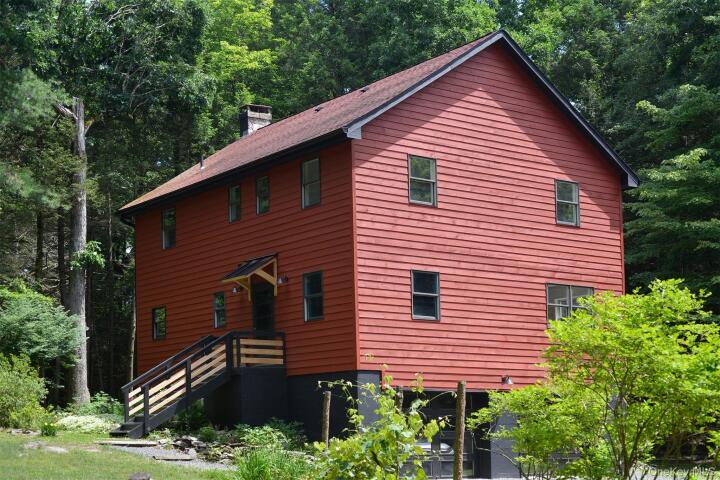
Single Family House in Ulster County
| MLS Number | 1022907 |
|---|---|
| Address | 28 Mrs Franks Road, Saugerties, NY 12477 show map |
| Price | $995,000 show mortgage calculator |
| Acres | 5.6199954086318 |
| Bedrooms | 4 |
| Bathrooms | 2 / 1 |
| Year Built | 1987 |
| Est. Sq. Footage | 2016 |
| Elementary School | MORSE SCHOOL |
| Jr High-Middle School | Saugerties Junior High School |
| High School | Saugerties Senior High School |
| Estimated Taxes | $11,500 |
| HOA Fees | |
| Level 1 | |
| Level 2 | |
| Level 3 |
Situated in a prime location just ten minutes from both Woodstock and Saugerties, 28 Mrs. Franks Road is a masterclass in Hudson Valley sophistication. Set on just over six acres complete with a tranquil stream and seasonal mountain views, this property has been meticulously reimagined with an uncompromising eye for detail. High-end European design seamlessly blends with organic, rustic warmth. From bespoke architectural millwork to a world-class chef’s kitchen, this home offers an unparalleled lifestyle of quiet luxury. Iconic William Morris wallpaper in the front hall sets a refined tone for the rest of the home. The main level boasts an open-concept layout with flawless flow, grounded by pristine white oak flooring and elevated by custom architectural millwork throughout. A show-stopping culinary space highlights exquisite Brazilian Carrara marble countertops and backsplash, complemented by a breakfast bar for casual dining. The premium appliance suite includes a 36” Bertazzoni dual-fuel range, a paneled Bertazzoni refrigerator, and paneled Smeg dishwasher. Restored Southern yellow pine floors bring timeless country warmth to the private quarters upstairs. The serene primary suite features an opulent en-suite bathroom with handmade terracotta flooring and a wall of elegant travertine, a deep soaking tub, separate shower and double vanity. The secondary bathroom thoughtfully incorporates sustainable design with a sleek, eco-friendly paperstone countertop. Indoor/outdoor living is effortless. Relax on the expansive open deck for some sun or retreat to the beautiful screened porch to experience the quiet, calm of the woods. The grounds feature an established, fruitful garden of grapes, pears, peaches, blackberries, and gooseberries, while a level lawn offers the perfect orientation and ample space for a future pool. A collector or creator's dream, the massive 1,000 sq. ft. 2-car garage features ultra-modern glass garage doors, offering incredible potential to double as an artist's studio, workshop, or fitness hub. Rarely does a property coordinate high-design aesthetics with absolute privacy and proximity to the arts and culture of village life. Minutes from AutoCamp and Opus 40, 15 minutes to Overlook Mountain, 25 minutes to Kingston and 95 miles from NYC.
Eat-in Kitchen, Garage

© 2022 OneKey Multiple Listing Service, Inc., All Rights Reserved. The data relating to real estate for sale or lease on this website comes in part from OneKey MLS. Real estate listings held by brokerage firms other then CS Realty Relocation Services are marked with a OneKey MLS Logo. The information appearing herein has not been verified by the OneKey Multiple Listing Service, Inc. or by the Hudson Gateway Association of Realtors, Inc. or by any individual(s) who may be affiliated with said entities, all of whom hereby collectively and severally disclaim any and all responsibility for the accuracy of the information appearing at this web site, at any time or from time to time. All such information should be independently verified by the recipient of such data. This data is not warranted for any purpose.