



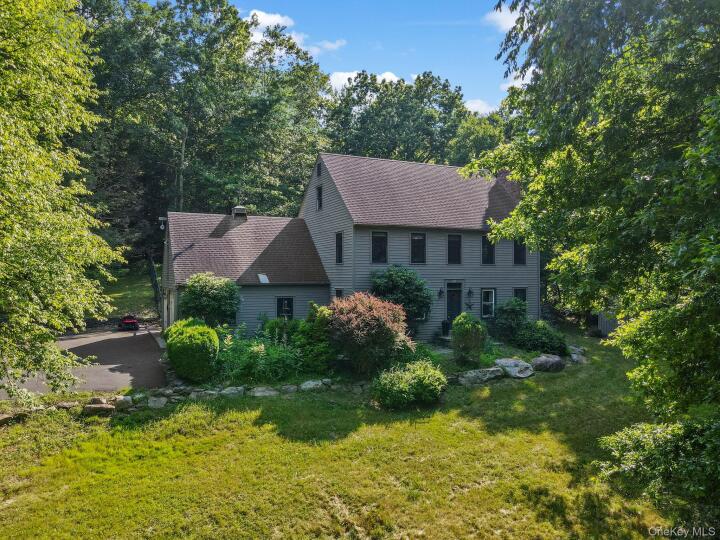
Single Family House in Orange County
| MLS Number | 1015155 |
|---|---|
| Address | 165 Benedict Road, Montgomery, NY 12549 show map |
| Price | $724,999 show mortgage calculator |
| Acres | 3 |
| Bedrooms | 3 |
| Bathrooms | 2 / 1 |
| Year Built | 1992 |
| Est. Sq. Footage | 2030 |
| Elementary School | Montgomery Elementary School |
| Jr High-Middle School | Valley Central Middle School |
| High School | Valley Central High School |
| Estimated Taxes | $10,890 |
| HOA Fees | |
| Level 1 | |
| Level 2 | |
| Level 3 | |
VALLEY CENTRAL SCHOOLS | 3 BEDS + DEDICATED HOME OFFICE | 3 PRIVATE WOODED ACRES! Tucked away on three secluded acres, this turnkey Colonial Farmhouse pairs quintessential Hudson Valley charm with MAJOR UPGRADES UNDER 5 YEARS OLD: NEW CENTRAL A/C, NEW HIGH-EFFICIENCY BOILER, NEW EXPANSIVE ENTERTAINER’S DECK, OUTDOOR JACUZZI, AND INDOOR INFRARED SAUNA. Inside, warm wide-plank wood floors and a classic brick fireplace anchor the main living space, flowing into a formal dining room and a custom country kitchen with exposed timber beams, stainless gas appliances, built-in wine cooler, and breakfast bar. Work remotely without sacrificing sleeping space in the DEDICATED MAIN-FLOOR HOME OFFICE, complemented by a first-floor laundry room and powder room. Upstairs features three generous bedrooms with solid knotty pine doors, including a primary suite with crown molding, separate walk-in shower, and a deep whirlpool soaking tub framing peaceful tree views. Step out to a resort-style backyard complete with an IN-GROUND SWIMMING POOL, stamped concrete patio, new dining deck, hot tub, attached 2-car garage, and a full basement with sauna. While designed as an idyllic primary sanctuary, the property offers proven carrying-cost relief, generating OVER $50,000/YEAR IN AIRBNB INCOME ON UNDER 75 BOOKED NIGHTS. Minutes to Winding Hills Park, historic Montgomery Village dining, and major commuter routes.
Deck, Garage, Patio, Porch

© 2022 OneKey Multiple Listing Service, Inc., All Rights Reserved. The data relating to real estate for sale or lease on this website comes in part from OneKey MLS. Real estate listings held by brokerage firms other then CS Realty Relocation Services are marked with a OneKey MLS Logo. The information appearing herein has not been verified by the OneKey Multiple Listing Service, Inc. or by the Hudson Gateway Association of Realtors, Inc. or by any individual(s) who may be affiliated with said entities, all of whom hereby collectively and severally disclaim any and all responsibility for the accuracy of the information appearing at this web site, at any time or from time to time. All such information should be independently verified by the recipient of such data. This data is not warranted for any purpose.