



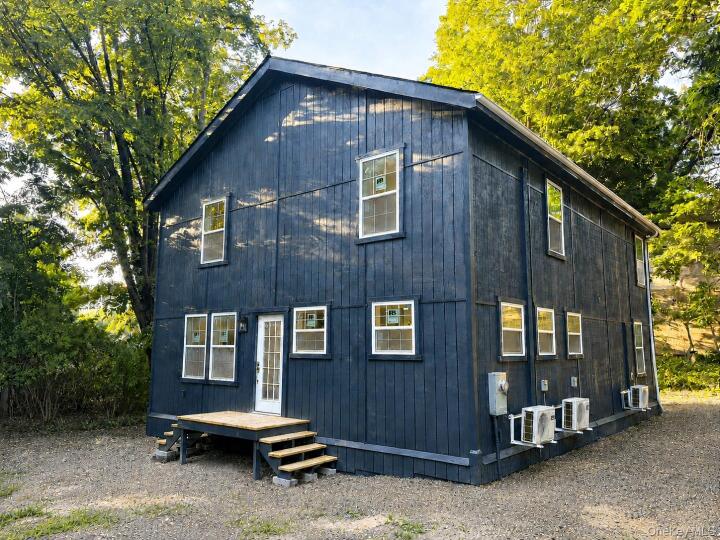
Single Family House in Ulster County
| MLS Number | 1015131 |
|---|---|
| Address | 12 Enderly Lane, Ellenville, NY 12428 show map |
| Price | $415,000 show mortgage calculator |
| Acres | 0.21999540863177 |
| Bedrooms | 4 |
| Bathrooms | 3 |
| Year Built | 2026 |
| Est. Sq. Footage | 2208 |
| Elementary School | Ellenville Elementary School |
| Jr High-Middle School | ELLENVILLE JUNIOR/SENIOR HIGH SCHOOL |
| High School | ELLENVILLE JUNIOR/SENIOR HIGH SCHOOL |
| Estimated Taxes | $575 |
| HOA Fees | |
| Level 1 | |
| Level 2 | |
| Level 3 |
Please Note; the home is currently in the final stages of construction. The current photos reflect the home as it is being completed but not yet finished, and updated photos will be added once the finishing touches have all been completed. Welcome to 12 Enderly Lane, a thoughtfully built new construction home offering 2,200 square feet of living space, 4 bedrooms, 3 full bathrooms, and municipal water and sewer. As you step inside, vaulted ceilings and an open layout immediately showcase the home's spacious design. The living room flows seamlessly into the kitchen, which serves as the centerpiece of the home, featuring custom-built cabinetry, butcher block countertops, quality finishes, and a spacious 2.5' x 5' island. Just off the kitchen, a convenient laundry room and pantry provide additional storage. The main level also offers two generously sized bedrooms, both featuring oversized windows, large double closets, and each their own full bathrooms. Upstairs, the home opens into a versatile loft area that can easily serve as a home office, or secondary living area. The primary suite is truly a retreat, measuring approximately 19.5' x 14.5' and highlighted by stunning 15-foot vaulted ceilings. An oversized walk-in closet provides exceptional storage, while the thoughtfully designed primary bath features a soaking tub, oversized 7' x 4' walk-in shower, and private water closet. A large fourth bedroom also enjoys direct access to the bathroom, creating a flexible layout for a variety of living arrangements. Comfort was a priority throughout the build. Every bedroom and main living area features its own smart heating and cooling system, allowing individualized climate control throughout the home. Outside, a private rear deck offers the perfect place to relax and enjoy the outdoors. Situated on a corner lot in a quiet, low-traffic neighborhood, the home offers the convenience of village living while remaining just minutes from Routes 52 and 209, providing easy access to shopping, dining, and everyday amenities. While the finishes are impressive, what truly separates this home from many is the level of craftsmanship and planning that went into what you don't see. From the foundation to the finish work, every decision was made with long-term durability, comfort, and efficiency in mind. The builder went above and beyond standard building practices, incorporating upgrades and construction methods designed to create a more comfortable, and more energy-efficient home for years to come. As an added bonus, the builder is offering an $8,000 appliance credit so the new owner can select appliances that match their style, along with a $5,000 landscaping credit to help create the outdoor space they envision.
Cathedral Ceiling(s), Eat-in Kitchen, Walk-In Closet(s)

© 2022 OneKey Multiple Listing Service, Inc., All Rights Reserved. The data relating to real estate for sale or lease on this website comes in part from OneKey MLS. Real estate listings held by brokerage firms other then CS Realty Relocation Services are marked with a OneKey MLS Logo. The information appearing herein has not been verified by the OneKey Multiple Listing Service, Inc. or by the Hudson Gateway Association of Realtors, Inc. or by any individual(s) who may be affiliated with said entities, all of whom hereby collectively and severally disclaim any and all responsibility for the accuracy of the information appearing at this web site, at any time or from time to time. All such information should be independently verified by the recipient of such data. This data is not warranted for any purpose.