



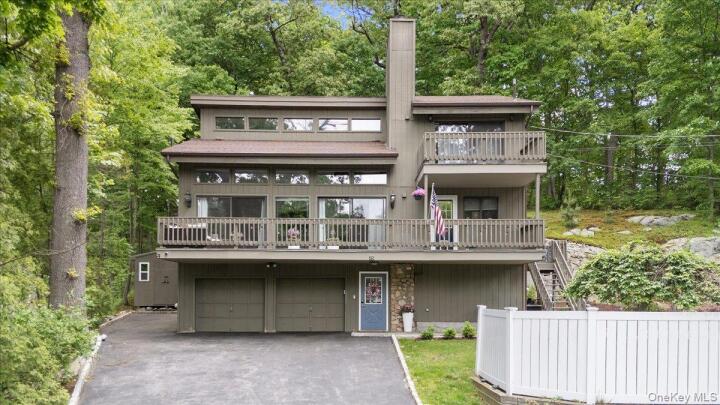
Single Family House in Westchester County
| MLS Number | 1003243 |
|---|---|
| Address | 549 Westbrook Drive, Cortlandt Manor, NY 10567 show map |
| Price | $675,000 show mortgage calculator |
| Acres | 0.4845041322314 |
| Bedrooms | 3 |
| Bathrooms | 2 / 1 |
| Year Built | 1991 |
| Est. Sq. Footage | 2289 |
| Elementary School | George Washington Elementary School |
| Jr High-Middle School | Lakeland-Copper Beech Middle Sch |
| High School | Walter Panas High School |
| Estimated Taxes | $15,769 |
| HOA Fees | |
| Level 1 | |
| Level 2 | |
| Level 3 |
Location truly takes center stage with this exceptional contemporary set on one of Cortlandt Manor’s most beloved streets. Westbrook Drive is known for its beautiful tree-lined surroundings, manicured landscaping, and stunning homes that create a welcoming and picturesque atmosphere. What makes this setting so special is the rare ability to enjoy quiet and peaceful suburban living while being just a short walk to Main Street, where shopping, restaurants, schools, and everyday conveniences are all right at your fingertips. The bus stops right on the road, while the train station and major highways are only minutes away, making commuting to NYC for work or pleasure incredibly easy. Enjoy all the benefits of Cortlandt Manor living too, including town amenities, recreation, the beloved town pool, and a true sense of community. Resting on nearly half an acre filled with natural rock outcroppings, texture, and privacy, the property feels like your own hidden retreat away from it all. This unique and unforgettable home offers nearly 2,300 square feet with 3 bedrooms, 2.5 baths, central air, and architectural details that make it unlike anything else on the market. Dramatic oversized windows flood the home with natural light, while a stunning floor-to-ceiling stone wood-burning fireplace anchors the spectacular main living space. Designed with flexibility in mind, the home features two graceful entrances. One entry beside the 2-car garage leads into an office or guest space along with an oversized laundry and utility room with abundant storage, while a separate side entrance brings you directly into the main living level. The expansive living room offers endless possibilities for relaxing, entertaining, or creating a combined family/play space, all surrounded by walls of glass sliders and windows that open to a spacious scenic deck. Imagine summer dinners surrounded by nature, fresh air, and total serenity. The main level also features a cheerful kitchen with stainless steel appliances, a lovely dining area, one bedroom, and a powder room. Upstairs, the blissful primary suite feels like its own private sanctuary with a Juliet balcony, wood-burning fireplace, walk-in closet, and full bath. A third spacious bedroom and another full bath complete the upper level. Outside, the property is just as special, offering the perfect blend of open space and natural beauty with room to play, relax, entertain, and take in the peaceful surroundings. Magical, inviting, and truly unforgettable, this home offers a lifestyle that is both connected and serene all at once. Ready to fall in love?
Balcony/Terrace, Cathedral Ceiling(s), Deck, Garage, High Speed Internet, Patio, Walk Metro-North RR, Walk-In Closet(s)

© 2022 OneKey Multiple Listing Service, Inc., All Rights Reserved. The data relating to real estate for sale or lease on this website comes in part from OneKey MLS. Real estate listings held by brokerage firms other then CS Realty Relocation Services are marked with a OneKey MLS Logo. The information appearing herein has not been verified by the OneKey Multiple Listing Service, Inc. or by the Hudson Gateway Association of Realtors, Inc. or by any individual(s) who may be affiliated with said entities, all of whom hereby collectively and severally disclaim any and all responsibility for the accuracy of the information appearing at this web site, at any time or from time to time. All such information should be independently verified by the recipient of such data. This data is not warranted for any purpose.