



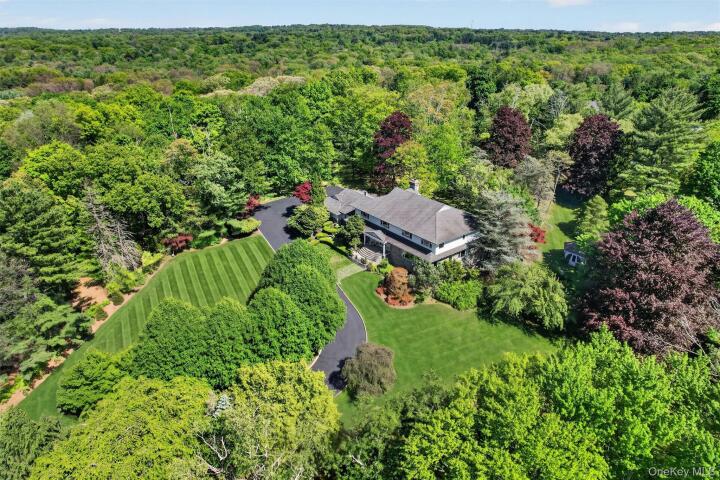
Single Family Luxury Home in Rockland County
| MLS Number | 000156 |
|---|---|
| Address | 20 Moriah Lane, Montebello, NY 10901 show map |
| Price | $3,499,000 show mortgage calculator |
| Acres | 5.8 |
| Bedrooms | 6 |
| Bathrooms | 5 / 1 |
| Year Built | 1967 |
| Est. Sq. Footage | 7260 |
| Elementary School | Montebello Road School |
| Jr High-Middle School | Suffern Middle School |
| High School | Suffern Senior High School |
| Estimated Taxes | $53,170 |
| HOA Fees | |
| Level 1 | |
| Level 2 | |
| Level 3 |
Set high atop 5.8 private acres surrounded by mature trees and sweeping Ramapo Mountain views, this extraordinary stone and stucco estate offers over 7,200 SF of luxurious living space with 6 bedrooms, 5.5 baths, and resort-style amenities rarely found in the area. A long, tree-lined driveway winds through the hillside to a grand entrance framed by stately stone pillars, setting the tone for the remarkable property beyond. The grounds are masterfully curated with intricate landscape lighting, bluestone patios with cobblestone edging, tiered gardens, granite retaining walls, cascading waterfalls, a tranquil pond, and a gazebo retreat. The spectacular upper patio showcases a dramatic 2½-story outdoor fireplace and unobstructed views across the massive, private backyard, while the shaded lower patio creates the perfect setting for outdoor entertaining beneath a canopy of mature trees. A true showpiece of the home is the extraordinary indoor wellness retreat featuring an indoor pool crowned by a stunning chandelier, along with a sauna, separate his-and-her showers, and dedicated bath. Inside, massive room sizes, exceptional craftsmanship, and breathtaking views define every level. A covered bluestone entry and portico lead to a grand foyer with sweeping staircase, custom metal balusters, dual coat closets, and private elevator servicing three floors. The formal living room features a floor-to-ceiling limestone fireplace, intricate millwork, custom built-ins, and oversized windows, while the elegant dining room is enhanced by a dropped cove ceiling. The expansive kitchen offers a large center island, generous workspace, and dining area overlooking the patios and grounds. Nearby, the family room enjoys panoramic backyard views and direct patio access. The privately positioned primary suite includes a remarkable walk-in dressing room and luxurious spa bath with Carrara marble flooring, jetted tub, freestanding shower, and double vanity. A separate guest suite, large laundry room, and oversized 3-car garage complete the main level. Upstairs features four additional bedrooms, two full baths, and an incredible 31' x 18' library with cathedral ceilings, three chandeliers, and custom mahogany bookcases. The lower level offers exceptional flexibility with a reception area, waiting lounge, expansive office, Fireside Club Room with wet bar and fireplace, and space ideal for a future wine cellar. A truly rare offering blending luxury, privacy, and resort-inspired living.
Eat-in Kitchen, Garage, Patio, Walk Metro-North RR, Walk-In Closet(s)

© 2022 OneKey Multiple Listing Service, Inc., All Rights Reserved. The data relating to real estate for sale or lease on this website comes in part from OneKey MLS. Real estate listings held by brokerage firms other then CS Realty Relocation Services are marked with a OneKey MLS Logo. The information appearing herein has not been verified by the OneKey Multiple Listing Service, Inc. or by the Hudson Gateway Association of Realtors, Inc. or by any individual(s) who may be affiliated with said entities, all of whom hereby collectively and severally disclaim any and all responsibility for the accuracy of the information appearing at this web site, at any time or from time to time. All such information should be independently verified by the recipient of such data. This data is not warranted for any purpose.