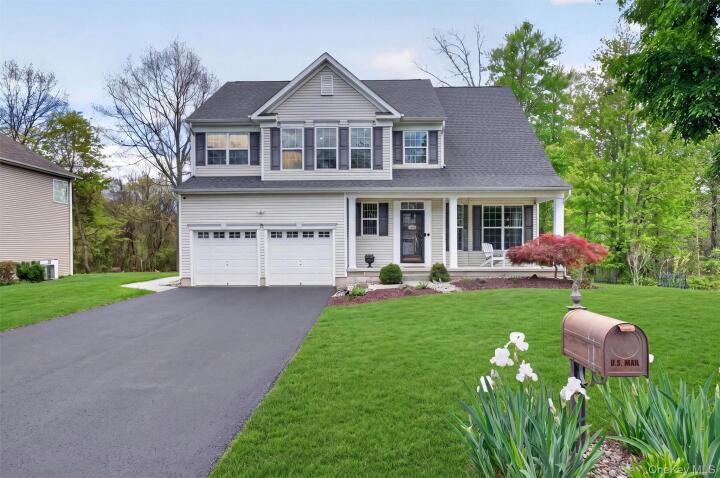
Single Family House in Orange County
| MLS Number | 998338 |
|---|---|
| Address | 14 Galloway Lane, Walden, NY 12586 show map |
| Price | $628,000 show mortgage calculator |
| Acres | 0.41870982552801 |
| Bedrooms | 4 |
| Bathrooms | 3 / 1 |
| Year Built | 2006 |
| Est. Sq. Footage | 2486 |
| Elementary School | Walden Elementary School |
| Jr High-Middle School | Valley Central Middle School |
| High School | Valley Central High School |
| Estimated Taxes | $14,801 |
| HOA Fees | |
| Level 1 | |
| Level 2 | |
| Level 3 |
Original owner has treasured this home for nearly 20 years, but it is time for someone new to write the next chapter! Discover the perfect combination of a desired neighborhood setting, a spacious colonial floor plan and a peaceful, private lot. Enter into an immaculate interior where meticulous care and quality upgrades set the tone throughout. The family room centers around a gas fireplace and light floods the space through an abundance of windows. Spacious eat-in kitchen features an island for dining, granite countertops, oak cabinets and tile backsplash. Living room flows into the dining room for the perfect place to enjoy holiday gatherings. Retreat to the romantic primary suite tucked behind double doors and accented by a vaulted ceiling. The primary bathroom boasts dual sinks, a soaking tub, stall shower and walk-in closet. Three additional bedrooms, a laundry room with new washing machine and another full bath with dual sinks complete the second floor. Discover even more living space in the finished basement, offering flexibility for a home office, gym, playroom or private guest space. This level also includes the home’s third full bathroom and plenty of storage. Entertaining is a breeze on the stamped concrete patio or the oversized deck complete with a gazebo for shade. Backyard is large, level and backs to wooded area for privacy. Additional highlights include Hague water system with reverse osmosis filtration, energy-efficient and cost-saving tankless water heaters and a two-car garage equipped with an overhead mechanical pulley lift system featuring four 48x48 platforms for exceptional storage and organization. Natural gas, municipal water, sewer and sanitation complete the package in an ideal commuter location within the Valley Central school district.
Deck, Eat-in Kitchen, Garage, Patio, Porch, Walk-In Closet(s)

© 2022 OneKey Multiple Listing Service, Inc., All Rights Reserved. The data relating to real estate for sale or lease on this website comes in part from OneKey MLS. Real estate listings held by brokerage firms other then CS Realty Relocation Services are marked with a OneKey MLS Logo. The information appearing herein has not been verified by the OneKey Multiple Listing Service, Inc. or by the Hudson Gateway Association of Realtors, Inc. or by any individual(s) who may be affiliated with said entities, all of whom hereby collectively and severally disclaim any and all responsibility for the accuracy of the information appearing at this web site, at any time or from time to time. All such information should be independently verified by the recipient of such data. This data is not warranted for any purpose.