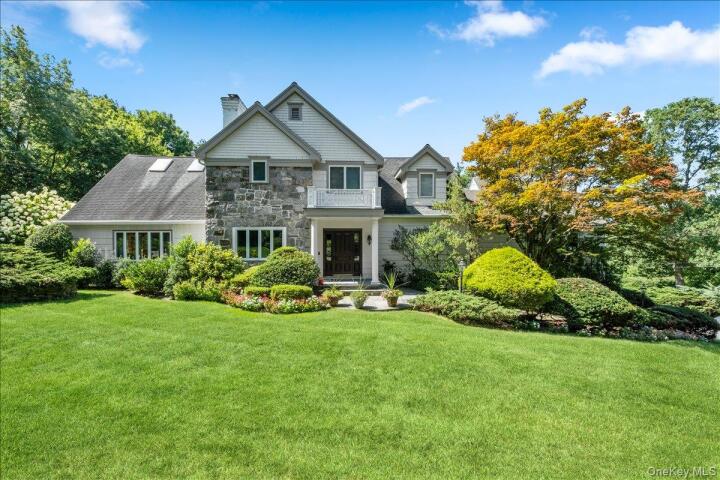
Single Family House in Westchester County
| MLS Number | 994706 |
|---|---|
| Address | 80 High Point Road, Scarsdale, NY 10583 show map |
| Price | $2,495,000 show mortgage calculator |
| Acres | 0.61999540863177 |
| Bedrooms | 4 |
| Bathrooms | 4 / 1 |
| Year Built | 1942 |
| Est. Sq. Footage | 4082 |
| Elementary School | Greenville |
| Jr High-Middle School | Edgemont Junior-Senior High School |
| High School | Edgemont Junior-Senior High School |
| Estimated Taxes | $55,202 |
| HOA Fees | |
| Level 1 | |
| Level 2 | |
| Level 3 | |
Open House This WeekendMay 26th 12:00pm - 1:00pm May 26th 1:00pm - 3:00pm | |
Your search has ended at this glorious Colonial on High Point Road in the Edgemont School District! Bright, grand sized rooms with a convenient layout that also provides interior privacy are but the start of a list of wonderful sought after qualities and amenities. This beauty has it all: very large rooms, a modern layout and flow, luxurious primary suite with large dressing room on the first floor, a grand dining room for gatherings and holidays, a very large redone kitchen with room for a table for at least 8 people, large granite island, copious counter space and storage and the best of appliances, including 3 ovens, a microwave and a warming drawer - this is a "hang out" kitchen! Butler's pantry and large pantry add even more space and storage. The living room and family room with many built-ins and bookshelves share a two sided stone fireplace and flow into each other for a modern feeling and great light and space. The cathedral ceiling is made of pecky cypress, a beautiful and unusual wood. Off the living room and the kitchen is a large charming wrap around porch which allows you outdoor enjoyment and views of the pool, and the lush grounds, playground, and gardens - also enjoy ample room for the grille and outdoor meals and celebrations. The second level with wonderful light and space has 3 additional terrific bedrooms, 2 bathrooms, large loft playroom or office and accesses to the attics. The finished lower level sports a delightful family room addition with a bar , wine refrigerator and easy access to the pool and patio, 2 extra rooms that can be used as offices, crafts rooms, dressing rooms, storage etc. One room, with some alteration may be able to be a bedroom. There is a beautiful new full bathroom. Complete with laundry room and gym area, this level will be a happily used space. 80 High Point is a place you will be delighted to come home to and pleased to show off to everyone you know See attached detail sheet. A must see home! Square footage of 4,082 is for the first two floors. There is an additional square footage of legally finished space on the lower level of 1,495 square feet for a TOTAL of 5,577 SQUARE FEET FOR THE HOUSE. Driveway on High Point Lane with a path to the front door.
Eat-in Kitchen, Garage, Walk Metro-North RR

© 2022 OneKey Multiple Listing Service, Inc., All Rights Reserved. The data relating to real estate for sale or lease on this website comes in part from OneKey MLS. Real estate listings held by brokerage firms other then CS Realty Relocation Services are marked with a OneKey MLS Logo. The information appearing herein has not been verified by the OneKey Multiple Listing Service, Inc. or by the Hudson Gateway Association of Realtors, Inc. or by any individual(s) who may be affiliated with said entities, all of whom hereby collectively and severally disclaim any and all responsibility for the accuracy of the information appearing at this web site, at any time or from time to time. All such information should be independently verified by the recipient of such data. This data is not warranted for any purpose.