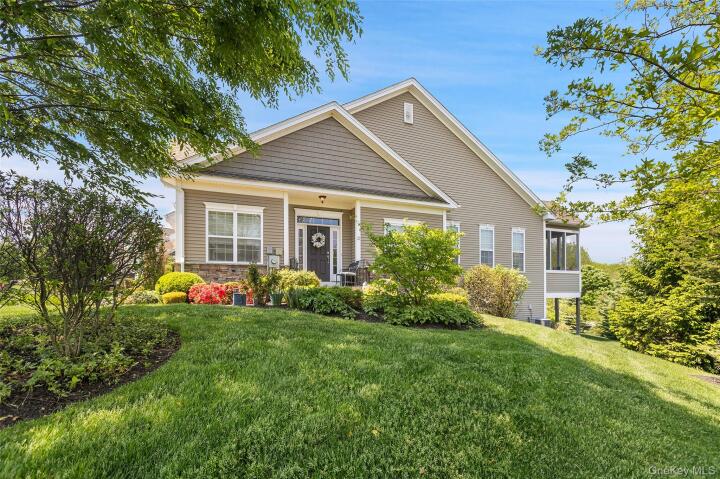
Luxury Condo in Dutchess County
| MLS Number | 989831 |
|---|---|
| Address | 2 Avondale Lane, Wappingers Falls, NY 12590 show map |
| Price | $799,000 show mortgage calculator |
| Acres | 0.051928374655647 |
| Bedrooms | 2 |
| Bathrooms | 2 / 2 |
| Year Built | 2016 |
| Est. Sq. Footage | 2941 |
| Elementary School | Myers Corners |
| Jr High-Middle School | Wappingers Junior High School |
| High School | Roy C Ketcham Senior High Sch |
| Estimated Taxes | $12,360 |
| Common Charges | $558 |
| Complex Name | The Regency at Wappinger |
| Unit # | |
| Level 1 | |
| Level 2 | |
| Level 3 | |
| Pets | Yes |
| Heat | Natural Gas |
| Air Cond | Central Air |
Welcome to a home that effortlessly blends architectural elegance with soaring vaulted ceilings and an abundance of natural light. Situated in a premier, sought after 55+ community, this property offers an inviting layout that is perfect for both entertaining guests and everyday living. The main level features a breathtaking great room with an artistic spherical chandelier and a magnificent bank of floor-to-ceiling windows that slide open to your private outdoor oasis. Seamlessly connected to the living space is the spacious kitchen, which serves as a chef's delight. It features premium stainless steel appliances, including a french-door refrigerator and a double wall oven, alongside a gas cooktop. The elegant white cabinetry pairs beautifully with pristine light countertops, a classic tile backsplash, and a large pass-through window with a raised breakfast bar that looks directly into the great room, keeping you connected with guests. Nearby, a formal dining area transitions into a separate hallway where you will find the main-floor laundry room, thoughtfully outfitted with modern gray front-loading laundry units, wire storage shelving, and room for accessories. Further down the hall, classic French doors lead to a formal sitting room anchored by a crystal chandelier and custom built-in cabinetry. Also on the main floor, the luxurious primary retreat offers a tray ceiling, neutral floral wallpaper, and an en-suite bath complete with a double-sink granite vanity, deep soaking tub, and a seamless glass shower. The lower level serves as the ultimate entertainment hub and executive retreat. It boasts an impressive built-in wet bar with a beverage refrigerator and a striking cedar-plank accent wall, opening to a spacious area ideal for games or dining. For remote work, the private executive office features massive, wall-to-wall custom bookcases. A stylish powder room with a modern two-tone design completes this floor. Upstairs, a flexible mezzanine loft overlook features built-in cabinetry and a TV niche. It sits adjacent to a bright guest suite detailed with white chair rail molding, custom shelving, and a distinct coral-and-gray color scheme. Exceptional indoor-outdoor living rounds out the property with a fully enclosed, screened sunroom patio. Featuring cathedral ceilings and panoramic window panels, it lets you enjoy scenic views in total comfort, independent of the weather.
Clubhouse, Pool, Tennis Court(s)

© 2022 OneKey Multiple Listing Service, Inc., All Rights Reserved. The data relating to real estate for sale or lease on this website comes in part from OneKey MLS. Real estate listings held by brokerage firms other then CS Realty Relocation Services are marked with a OneKey MLS Logo. The information appearing herein has not been verified by the OneKey Multiple Listing Service, Inc. or by the Hudson Gateway Association of Realtors, Inc. or by any individual(s) who may be affiliated with said entities, all of whom hereby collectively and severally disclaim any and all responsibility for the accuracy of the information appearing at this web site, at any time or from time to time. All such information should be independently verified by the recipient of such data. This data is not warranted for any purpose.