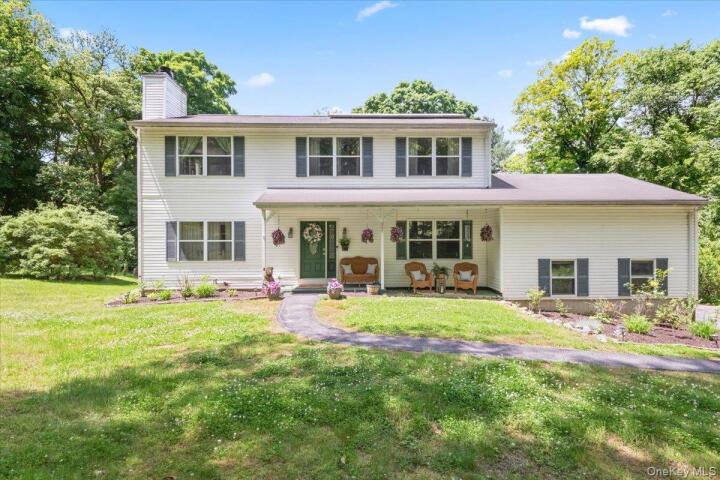
Single Family House in Westchester County
| MLS Number | 966174 |
|---|---|
| Address | 27 Pugsley Parkway, Cortlandt Manor, NY 10567 show map |
| Price | $789,000 show mortgage calculator |
| Acres | 0.5116391184573 |
| Bedrooms | 3 |
| Bathrooms | 3 / 2 |
| Year Built | 1959 |
| Est. Sq. Footage | 3483 |
| Elementary School | Putnam Valley Elementary School |
| Jr High-Middle School | Putnam Valley Middle School |
| High School | Putnam Valley High School |
| Estimated Taxes | $17,202 |
| HOA Fees | |
| Level 1 | |
| Level 2 | |
| Level 3 | |
A home that truly checks every box has officially arrived in one of Cortlandt Manor’s most desirable locations, perfectly paired with sought-after Putnam Valley Schools. Here, you get the best of both worlds — all the conveniences and amenities Cortlandt is loved for, including the incredible town pool, while still enjoying the peaceful beauty, privacy, and country charm that make the Valley so special. From the moment you arrive, this home simply feels welcoming. Deceptively spacious and beautifully laid out, this impressive home offers a whopping 3,483 square feet including the finished bonus room and expansive walk-out basement. While officially a 3-bedroom home, it lives effortlessly like a true 4-bedroom thanks to the enormous bonus room above the garage that serves perfectly as a private primary suite retreat complete with soaring ceilings, a walk-in closet, and a full bath with double vanity. Inside, warmth and comfort fill every space. The charming living room with a wood-burning fireplace flows seamlessly into a soothing family room, creating the perfect setting for everyday living and entertaining alike. The updated kitchen is absolutely gorgeous with crisp white cabinetry, granite countertops, stainless steel appliances, and sliders leading out to a scenic deck that feels like your own private escape. Just off the kitchen are a convenient laundry room and powder room, while a graceful opening carries the flow right into the formal dining room. The upper levels continue to impress. In addition to the bonus suite, the second floor features three spacious and sun-filled bedrooms, including another bedroom suite with its own private bath, soaking jet tub, and two closets. Two additional bright bedrooms and a beautifully maintained hall bath complete the level. And just when you think the home couldn’t offer more, the incredible walk-out basement opens up endless possibilities. With approximately 750 additional square feet and another full bath, the space lives beautifully as an in-law setup and offers tremendous flexibility for extended family, guest quarters, recreation space, home offices, a gym, or whatever your lifestyle needs may be. The efficiency here is simply remarkable. Thanks to the solar panel system, electric bills average around just $25 per month, with even the highest bills staying around $100 monthly for a family of six. In today’s world, that kind of efficiency is almost unheard of. The solar lease is only $136.91 per month, making this an incredibly smart and cost-effective home to own. Outside, the property is just as appealing with a two-car garage, the beautiful oversized deck, and the perfect amount of yard space to relax, entertain, and play without overwhelming maintenance. Located just minutes to the Taconic, train stations, schools, shopping, restaurants, and all the conveniences along Route 6, this location makes everyday living effortless while still feeling tucked away from it all. This is the kind of home buyers wait for — spacious, versatile, efficient, and filled with warmth at every turn.
Deck, Eat-in Kitchen, High Speed Internet, Porch, Walk Metro-North RR, Walk-In Closet(s), Wood Burning Stove

© 2022 OneKey Multiple Listing Service, Inc., All Rights Reserved. The data relating to real estate for sale or lease on this website comes in part from OneKey MLS. Real estate listings held by brokerage firms other then CS Realty Relocation Services are marked with a OneKey MLS Logo. The information appearing herein has not been verified by the OneKey Multiple Listing Service, Inc. or by the Hudson Gateway Association of Realtors, Inc. or by any individual(s) who may be affiliated with said entities, all of whom hereby collectively and severally disclaim any and all responsibility for the accuracy of the information appearing at this web site, at any time or from time to time. All such information should be independently verified by the recipient of such data. This data is not warranted for any purpose.