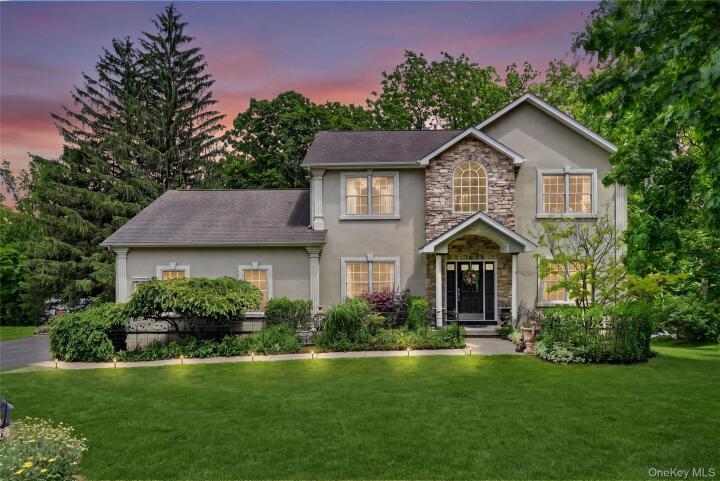
Single Family House in Orange County
| MLS Number | 1075192 |
|---|---|
| Address | 208 Oakland Avenue, Monroe, NY 10950 show map |
| Price | $799,000 show mortgage calculator |
| Acres | 0.39416896235078 |
| Bedrooms | 4 |
| Bathrooms | 4 / 1 |
| Year Built | 2004 |
| Est. Sq. Footage | 3510 |
| Elementary School | North Main Street |
| Jr High-Middle School | Monroe-Woodbury Middle School |
| High School | Monroe-Woodbury High School |
| Estimated Taxes | $18,209 |
| HOA Fees | |
| Level 1 | |
| Level 2 | |
| Level 3 | |
A true mother-daughter home in the Village of Monroe. 208 Oakland Avenue is a 2004 Colonial with a rare two-in-one layout: the finished walk-out lower level is a complete second living space with its own full custom kitchen (wood cabinetry, granite counters, stainless steel appliances), a private bedroom, two beautifully tiled full baths, and an open living and dining area with a tile-surround fireplace. A walk-out entrance leads straight from the lower level to the private backyard, and a level walkway runs from the street to the backyard and basement entrance, so the lower level can be reached directly from outside with no stairs. A residential elevator connects the lower level to the main floor. The main house offers 4 bedrooms and 4.5 baths across three finished levels. A grand two-story foyer opens to hardwood floors, a formal living room with a glass pocket door, and a formal dining room with French doors. The chef's kitchen features custom wood cabinetry, granite counters, a handmade backsplash and stainless steel appliances, and the eat-in area slides open to an elevated deck overlooking the tree-lined backyard. The adjoining family room has a gas fireplace. A laundry room, powder room and elevator access complete the main level. Upstairs, the primary suite features a vaulted ceiling, a custom-organized walk-in closet and an en-suite bath with a deep soaking tub and separate stall shower. Two more generous bedrooms share a pristine hall bath. Outside: a private, landscaped 0.39-acre lot with manicured lawns, stone-paver walkways, a large deck with a permanent hard-top gazebo for covered outdoor dining, a walk-out patio off the lower level, two sheds included in the sale, a wired alarm system and a 2-car garage. Monroe-Woodbury schools, near shops, schools, golf and public transit. A setup like this rarely comes to market.
Deck, Garage, Patio, Walk Metro-North RR, Walk-In Closet(s)

© 2022 OneKey Multiple Listing Service, Inc., All Rights Reserved. The data relating to real estate for sale or lease on this website comes in part from OneKey MLS. Real estate listings held by brokerage firms other then CS Realty Relocation Services are marked with a OneKey MLS Logo. The information appearing herein has not been verified by the OneKey Multiple Listing Service, Inc. or by the Hudson Gateway Association of Realtors, Inc. or by any individual(s) who may be affiliated with said entities, all of whom hereby collectively and severally disclaim any and all responsibility for the accuracy of the information appearing at this web site, at any time or from time to time. All such information should be independently verified by the recipient of such data. This data is not warranted for any purpose.