Multi Family 5+ in Orange County
| MLS Number | 1074341 |
|---|---|
| Address | 147 North Street, Middletown, NY 10940 show map |
| Price | $2,490,000 show mortgage calculator |
| Acres | 2 |
| Year Built | 1968 |
| Est. Sq. Footage | 0 |
| Elementary School | Maple Hill Elementary School |
| Jr High-Middle School | Middletown Twin Towers Middle Sch |
| High School | Middletown High School |
| Estimated Taxes | $34,546 |
| Total Apt Units | 21 |
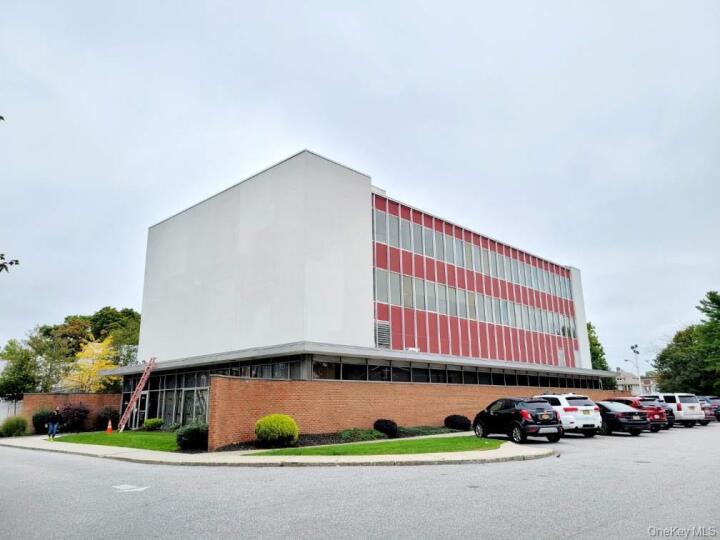
RARE DOWNTOWN DEVELOPMENT OPPORTUNITY — 6-STORY POTENTIAL | 38-UNIT CONCEPT | PARKING PLAN Exceptional development opportunity in the heart of Downtown Middletown! This highly visible former Chase Bank property represents one of the most substantial redevelopment opportunities currently available in the downtown area. The property features an existing five-story building, while the current DMU zoning framework permits up to six stories, subject to applicable requirements and approvals. The major consideration for maximizing residential density is parking, and a current schematic plan demonstrates how the site can potentially accommodate a significant residential development while addressing the parking requirement. The April 15, 2025 schematic design illustrates a potential 38-unit residential development, consisting of approximately 11 one-bedroom, 14 two-bedroom, and 13 three-bedroom apartments. The concept provides approximately 161 parking spaces compared with 160 spaces required under the plan. Apartment layouts range from approximately 750 SF to 1,160 SF, offering a diverse mix of unit sizes suitable for the downtown rental market. DEVELOPMENT HIGHLIGHTS Five-story existing building Up to six stories permitted under current zoning framework, subject to approval 38-unit residential concept plan 11 one-bedroom | 14 two-bedroom | 13 three-bedroom units Approx. 750–1,160 SF unit sizes shown 161 parking spaces shown / 160 required under current schematic First-floor commercial use consistent with the property's mixed-use zoning framework Significant downtown visibility and frontage Potential for further optimization by an experienced developer Potential opportunity for apartments, mixed-use development, or a townhouse/condominium concept, subject to zoning and approvals The existing schematic provides a valuable starting point for a developer looking to reposition, expand, and maximize the property. Because the site is already designed around the critical parking requirement, an experienced development team can focus on refining the building program, unit mix, parking configuration, and overall economics. The location is particularly attractive for residential development. Situated in the center of Downtown Middletown, the property is within walking distance of restaurants, retail, City Hall, public transportation, entertainment, municipal services and other downtown amenities. With its large downtown footprint, prominent location, six-story zoning potential, existing building, and demonstrated 38-unit concept, this property offers a rare opportunity to create a significant residential and commercial project in the center of Middletown. Bring your development vision to one of Downtown Middletown's most prominent redevelopment sites.

© 2022 OneKey Multiple Listing Service, Inc., All Rights Reserved. The data relating to real estate for sale or lease on this website comes in part from OneKey MLS. Real estate listings held by brokerage firms other then CS Realty Relocation Services are marked with a OneKey MLS Logo. The information appearing herein has not been verified by the OneKey Multiple Listing Service, Inc. or by the Hudson Gateway Association of Realtors, Inc. or by any individual(s) who may be affiliated with said entities, all of whom hereby collectively and severally disclaim any and all responsibility for the accuracy of the information appearing at this web site, at any time or from time to time. All such information should be independently verified by the recipient of such data. This data is not warranted for any purpose.