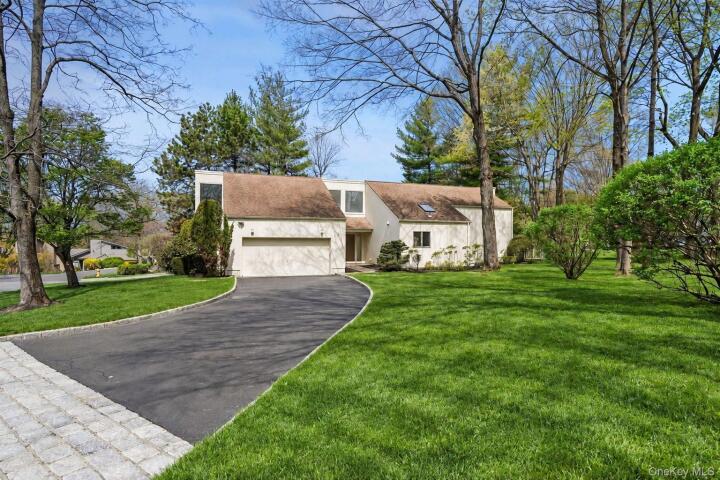
Single Family House in Westchester County
| MLS Number | 1072391 |
|---|---|
| Address | 48 Talcott Road, Rye Brook, NY 10573 show map |
| Price | $1,095,000 show mortgage calculator |
| Acres | 0.20234159779614 |
| Bedrooms | 2 |
| Bathrooms | 2 |
| Year Built | 1978 |
| Est. Sq. Footage | 2322 |
| Elementary School | Bruno M Ponterio Ridge Street Schoo |
| Jr High-Middle School | Blind Brook-Rye Middle School |
| High School | Blind Brook High School |
| Estimated Taxes | $24,732 |
| HOA Fees | $630 |
| Level 1 | |
| Level 2 | |
| Level 3 | |
Open House This WeekendNov 14th 12:00pm - 2:00pm Nov 15th 12:00pm - 2:00pm | |
Welcome to 48 Talcott Woods, this is the one you have been searching for! The perfect combination of effortless one-level living, over 2,300 square feet of spacious interiors and beautiful outdoor space, all in a desirable, low-maintenance community. This sun-drenched, mid-century modern home offers two bedrooms plus bonus room, two full bathrooms and an exceptional blend of architectural character, comfort and convenience. Defined by soaring cathedral ceilings, dramatic walls of windows and an expansive open floor plan, this oversized home is filled with natural light and offers an incredible sense of openness throughout. The bright and airy living room features impressive ceiling heights, a wood-burning fireplace and walls of glass that bring the outdoors in. The open layout flows seamlessly into a generously sized dining room, perfect for both everyday living and entertaining. The updated eat-in kitchen offers style and functionality, while direct access to an expansive patio surrounded by lush greenery creates a wonderful extension of the indoor living spaces, ideal for outdoor dining, entertaining or simply relaxing. Designed for the convenience of one-level living, the main floor features a spacious primary bedroom, a second generously sized bedroom and two updated full bathrooms. An open loft overlooking the dramatic living spaces provides additional flexibility as a home office, den or private retreat. Additional highlights include an brand new roof, above ground oil, newer furnace and an oversized first floor two-car garage. Nestled in the sought-after Pine Ridge neighborhood, Talcott Woods is an intimate community of just 50 single-family homes, offering the privacy and space of a detached home with the benefits of low-maintenance living. The HOA includes landscaping, snow removal and access to a community swimming pool. Surrounded by beautiful green space yet conveniently located near shopping, dining, Metro-North and all that Rye Brook and the surrounding communities have to offer, this home provides an ideal balance of tranquility and convenience. With over 2,300 square feet of living space, the ease of first-floor living, soaring ceilings, walls of windows and beautiful outdoor space, 48 Talcott Woods truly offers the best of both worlds, generous space without the burden of extensive home maintenance.
Cathedral Ceiling(s), Eat-in Kitchen, Garage, Patio, Pool

© 2022 OneKey Multiple Listing Service, Inc., All Rights Reserved. The data relating to real estate for sale or lease on this website comes in part from OneKey MLS. Real estate listings held by brokerage firms other then CS Realty Relocation Services are marked with a OneKey MLS Logo. The information appearing herein has not been verified by the OneKey Multiple Listing Service, Inc. or by the Hudson Gateway Association of Realtors, Inc. or by any individual(s) who may be affiliated with said entities, all of whom hereby collectively and severally disclaim any and all responsibility for the accuracy of the information appearing at this web site, at any time or from time to time. All such information should be independently verified by the recipient of such data. This data is not warranted for any purpose.