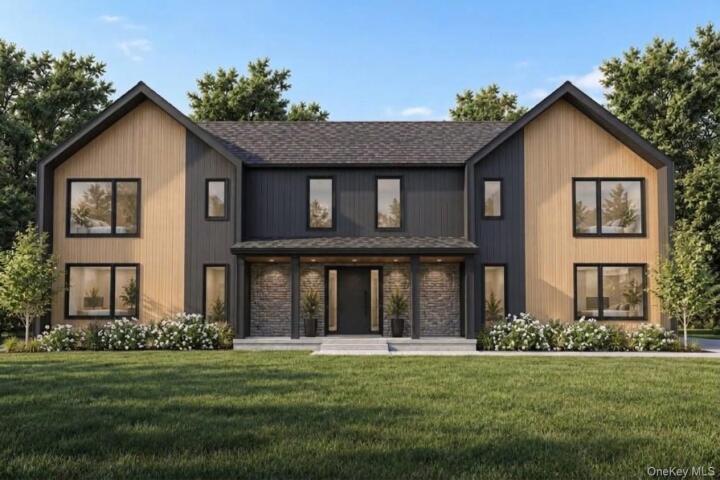
Single Family House in Orange County
| MLS Number | 1070876 |
|---|---|
| Address | 19 Warwick Isle Boulevard, Pine Island, NY 10969 show map |
| Price | $999,000 show mortgage calculator |
| Acres | 1.57 |
| Bedrooms | 4 |
| Bathrooms | 3 / 1 |
| Year Built | 2026 |
| Est. Sq. Footage | 3255 |
| Elementary School | Sanfordville Elementary School |
| Jr High-Middle School | Warwick Valley Middle School |
| High School | Warwick Valley High School |
| Estimated Taxes | $15,000 |
| HOA Fees | $200 |
| Level 1 | |
| Level 2 | |
| Level 3 |
A Modern Masterpiece in Warwick, NY — European-Style New Construction with Forward-Thinking Luxury Welcome to Twin Peaks 2.0, a rare opportunity to own a home that feels intentionally designed, not simply built. Located in Warwick’s private enclave of 33 luxury homes. Showcased here is a fully upgraded model loaded with premium extra features, offering 3,255 square feet of European-inspired new construction. This to-be-built masterpiece features four bedrooms, including two en-suites, a versatile flex room, and three and a half baths, delivering clean lines and elevated craftsmanship against sweeping mountain views. The light-filled main level impresses with radiant-heated white oak hardwood floors leading into a striking two-story Great Room. Oversized Andersen windows and sliding glass doors highlight the framed electric fireplace, waiting for your choice of custom tile or millwork surround. Designed for effortless entertaining, the chef-forward kitchen boasts premium stainless-steel appliances, a custom-designed walk-in pantry, and an expanded luxury allowance for premium cabinetry, countertops, and a custom backsplash. This tailored allowance extends to custom closet build-outs throughout the entire home. Upstairs, the couture-level primary suite is a serene retreat featuring radiant-heated floors, luxurious Versace tile, and custom vanities. A second private en-suite boasts a custom-tiled shower and elevated finishes alongside additional guest rooms. Engineered for the modern buyer, this showcase model includes a Brilliant Home Automation System with up to 50 smart dimmers and three touch panels, a whole-house water softener, and an installed transfer switch ready for a future backup generator. The fully insulated, climate-controlled two-car garage features a dedicated mini-split system for year-round comfort and dual EV charger rough wiring, while the home is pre-wired with Cat 6e cabling for security cameras. Outside, an expansive patio and a walkout basement offer limitless indoor-outdoor living possibilities perfectly framed by nature. Located in the scenic Pine Island community, you are minutes from farm-to-table dining, local wineries, Greenwood Lake boating, and Mount Peter skiing. Luxury upgraded offered at $1,176,000, this stunning model can be built and completed in just six months. Schedule your private tour to experience what modern luxury in Warwick was meant to be.
Balcony/Terrace, Garage, Walk Metro-North RR, Walk-In Closet(s)

© 2022 OneKey Multiple Listing Service, Inc., All Rights Reserved. The data relating to real estate for sale or lease on this website comes in part from OneKey MLS. Real estate listings held by brokerage firms other then CS Realty Relocation Services are marked with a OneKey MLS Logo. The information appearing herein has not been verified by the OneKey Multiple Listing Service, Inc. or by the Hudson Gateway Association of Realtors, Inc. or by any individual(s) who may be affiliated with said entities, all of whom hereby collectively and severally disclaim any and all responsibility for the accuracy of the information appearing at this web site, at any time or from time to time. All such information should be independently verified by the recipient of such data. This data is not warranted for any purpose.