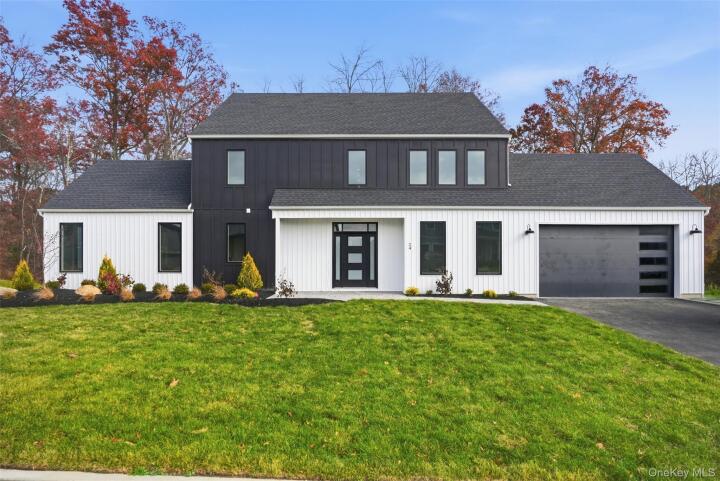
Single Family House in Orange County
| MLS Number | 1069685 |
|---|---|
| Address | 24 Wildwood Drive, Rock Tavern, NY 12575 show map |
| Price | $899,000 show mortgage calculator |
| Acres | 0.45973370064279 |
| Bedrooms | 3 |
| Bathrooms | 2 / 1 |
| Year Built | 2024 |
| Est. Sq. Footage | 2982 |
| Elementary School | East Coldenham Elementary School |
| Jr High-Middle School | Valley Central Middle School |
| High School | Valley Central High School |
| Estimated Taxes | $7,664 |
| HOA Fees | |
| Level 1 | |
| Level 2 | |
| Level 3 | |
Open House This WeekendNov 7th 11:00am - 2:00pm Nov 8th 11:00am - 2:00pm | |
Set on a private double lot bordering protected state land, The Lodge at 24 Wildwood Drive offers a distinctive setting within Aerie Preserve in Rock Tavern. Built by ARGO Construction & Development, this move-in-ready model home pairs contemporary farmhouse architecture with the warmth and natural beauty of Hudson Valley living. The three-bedroom, two-and-a-half-bath residence includes a dedicated office, while contrasting white and charcoal siding, a landscaped front yard, and a covered entry establish its architectural character. Inside, extra-wide oak hardwood flooring brings warmth to the main living spaces, where a vaulted ceiling, statement chandelier, and fireplace create an inviting living room. Tall windows welcome natural light, and the layout connects the living and dining areas with a kitchen designed for everyday connection and easy entertaining. Cabinetry in warm wood tones, stainless-steel appliances, a substantial island with seating, and a walk-in pantry balance contemporary style with practical storage. A breakfast nook provides a casual place to gather, while an office with French doors and a dedicated mudroom add flexibility and convenience. Upstairs, the primary suite offers a comfortable retreat with a generous walk-in closet featuring built-in organization and a private bath with a freestanding soaking tub, double vanity, and spacious tiled shower. Two additional bedrooms provide room for guests or everyday living. Pella windows and spray foam insulation support comfort throughout the seasons. A covered rear porch extends the living experience outdoors, creating a sheltered spot for morning coffee or a quiet evening overlooking the yard. The double lot provides added outdoor space, with the adjoining protected land contributing to the home’s natural setting. An approximately 1,500-square-foot unfinished basement offers substantial storage and potential for future finishing. Aerie Preserve brings together distinctive homes, natural surroundings, and the welcoming feel of a Hudson Valley neighborhood. Enjoy the region’s restaurants, wineries, hiking trails, and destinations such as Storm King Art Center, with I-84, the New York State Thruway, Stewart International Airport, and Metro-North service from Beacon keeping you connected. The Lodge offers a place to gather, settle in, and enjoy the Hudson Valley in every season.
Deck, Eat-in Kitchen, Garage

© 2022 OneKey Multiple Listing Service, Inc., All Rights Reserved. The data relating to real estate for sale or lease on this website comes in part from OneKey MLS. Real estate listings held by brokerage firms other then CS Realty Relocation Services are marked with a OneKey MLS Logo. The information appearing herein has not been verified by the OneKey Multiple Listing Service, Inc. or by the Hudson Gateway Association of Realtors, Inc. or by any individual(s) who may be affiliated with said entities, all of whom hereby collectively and severally disclaim any and all responsibility for the accuracy of the information appearing at this web site, at any time or from time to time. All such information should be independently verified by the recipient of such data. This data is not warranted for any purpose.