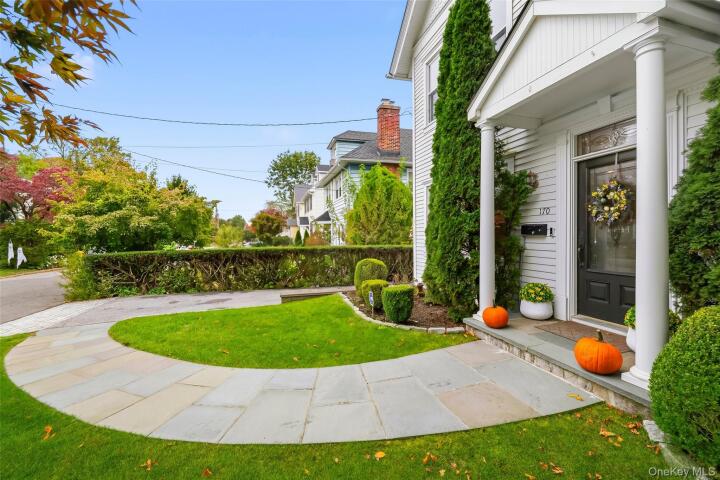
Single Family House in Westchester County
| MLS Number | 1066271 |
|---|---|
| Address | 170 Nelson Road, Scarsdale, NY 10583 show map |
| Price | $1,600,000 show mortgage calculator |
| Acres | 0.11058310376492 |
| Bedrooms | 4 |
| Bathrooms | 3 / 1 |
| Year Built | 1895 |
| Est. Sq. Footage | 2327 |
| Elementary School | Edgewood |
| Jr High-Middle School | Scarsdale Middle School |
| High School | Scarsdale Senior High School |
| Estimated Taxes | $21,767 |
| HOA Fees | |
| Level 1 | |
| Level 2 | |
| Level 3 |
Experience refined suburban living at 170 Nelson Road, a premier Colonial residence situated in the highly desirable Edgewood section of Scarsdale, New York. Located in the heart of Scarsdale, this residence delivers an optimal balance of historic architectural integrity, generous proportions, and contemporary enhancements across every level. This colonial features a grand entrance that captivates at first glance, with stately white columns framing a covered entry by majestic evergreens- an air of quiet grandeur and timeless grace. A curving stone walkway welcomes you into the inviting entry hall that opens to a staircase, spacious closet, and layout setting an effortless flow into the rest of the living area. Upon entering through the gracious foyer, greeted by soaring ceilings, hardwood flooring, and classical moldings. The spacious formal living room serves as a central focal point, accentuated by a traditional wood-burning fireplace and broad mantle offering warmth and character, and sunlight. The dining room with a large bay window is elegant and bright with a classic access to an appointed parlor, and or den area, eat-in kitchen with all stainless appliances. The deck door offers an outdoor deck overlooking a private backyard, perfect for enjoying morning coffee, evening dinners, and entertaining. Completing the first level, a stylish powder room. The upper level offers large bedrooms with plenty of storage, ideal for tranquil rest, a primary bedroom suite, and a spa-like bathroom- pure indulgence. A grand sunken jacuzzi tub anchors the full bath, a space made for rejuvenating long baths- offering everyday luxury at its finest. And above all, additional space: a finished attic/loft area beckons, a private haven poised to become a guest suite or a den/office. The lower level features a spacious playroom, ideal for entertainment or relaxation. This home has been crafted with every detail considered to provide a beautiful, functional, and inviting space for everyday living. The lower level offers additional space, including laundry, a gym, and ample storage. Beautiful mature landscaping surrounds the home, with a garage. Ideally located near schools, shops, transportation, Scarsdale Village, and Davis Park, this home offers everyday convenience and a true sense of community. A home in this location, in the Scarsdale schools, offers a unique opportunity in today’s market and is ready to celebrate its next chapter with you!
Eat-in Kitchen, Garage, Pool, Tennis Court(s), Walk Metro-North RR

© 2022 OneKey Multiple Listing Service, Inc., All Rights Reserved. The data relating to real estate for sale or lease on this website comes in part from OneKey MLS. Real estate listings held by brokerage firms other then CS Realty Relocation Services are marked with a OneKey MLS Logo. The information appearing herein has not been verified by the OneKey Multiple Listing Service, Inc. or by the Hudson Gateway Association of Realtors, Inc. or by any individual(s) who may be affiliated with said entities, all of whom hereby collectively and severally disclaim any and all responsibility for the accuracy of the information appearing at this web site, at any time or from time to time. All such information should be independently verified by the recipient of such data. This data is not warranted for any purpose.