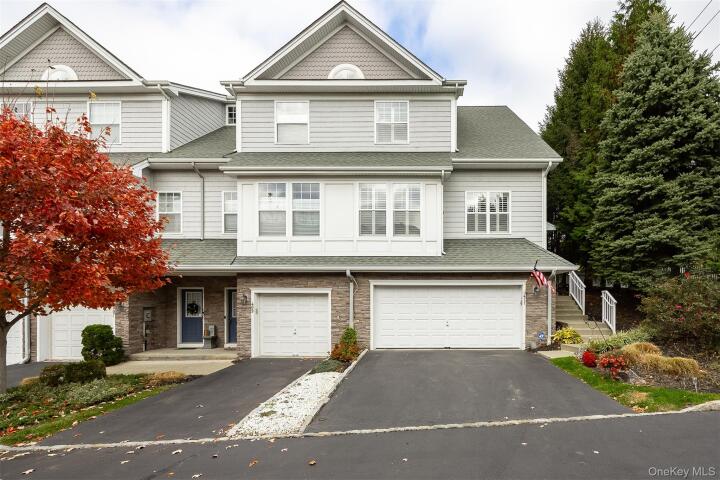
Condo in Dutchess County
| MLS Number | 1063528 |
|---|---|
| Address | 411 WATERVIEW DRIVE, Poughkeepsie, NY 12601 show map |
| Price | $649,000 show mortgage calculator |
| Acres | 0 |
| Bedrooms | 2 |
| Bathrooms | 2 / 1 |
| Year Built | 2007 |
| Est. Sq. Footage | 3357 |
| Elementary School | Gov George Clinton School |
| Jr High-Middle School | Poughkeepsie Middle School |
| High School | Poughkeepsie High School |
| Estimated Taxes | $10,932 |
| Common Charges | $715 |
| Complex Name | HUDSON POINTE |
| Unit # | |
| Level 1 | |
| Level 2 | |
| Level 3 | |
| Pets | Yes |
| Heat | Natural Gas |
| Air Cond | Central Air |
SPECTACULAR END UNIT in Gated community with limited, but beautiful seasonal views of the Hudson River and the Mid-Hudson Bridge. This home features a 2 CAR GARAGE with lots of storage, Plantation Shutters throughout, Security & Fire sprinkler systems, 2 bedrooms, 2 1/2 baths, 2 lofts, tons of closets (walk in included), washer/dryer on the bedroom floor, Wine Room in lowest level. 4 Zoned A/C & Furnace replaced in JANUARY 2026, new hardwood flooring on the main floor and new high end carpeting throughout the bedroom level. All bathrooms have been renovated, as well as the kitchen (14'10x9'4) which features quartz countertops, stainless steel appliances, a breakfast nook (10'2x9'4), lots of cabinets & an island complete with even more cabinetry. Enter through the front door into a foyer (6'11x10'11)which opens to a (16'1X21'*) Livingroom featuring a Gas Fireplace and 2 french sliders leading to a patio & yard. There is also a 1/2 bath on the main floor. Proceed upstairs to the bedroom level. Primary bedroom (16'1x11'10) complete with en-suite (9'2x9'4) & a California designed WIC (6'4x9'4); separate loft area (13'1x13'4) which can be used as a third bedroom or office etc; second bedroom (10'6x11'3) & full bath (6'11x7'11); ventless Bosch washer & dryer in closet. A stairwell on this floor leads to a (14'10x21'8) loft complete with a large closet & skylights. The garage entrance leads to the wine room (complete with chiller) and finished lower level (16x21'8) allowing for a devoted "man cave". with lots of windows and high ceilings, this townhome is very bright and light filled. This is easy care-free living at its best! Views of the mountains, bridge and river provide for a very picturesque setting, Clubhouse, Gym and Pool just add to the comfort and beauty of this gated 60 townhome community. CLose to RTe 9, Metro North, Walkway over the Hudson, Nuvance Hospital ( formerly Vassar Brothers Hospital), & all that the Historic Hudson Valley has to offer.
Clubhouse, Garage, Gated, Patio, Pool, Porch, Walk-In Closet(s)

© 2022 OneKey Multiple Listing Service, Inc., All Rights Reserved. The data relating to real estate for sale or lease on this website comes in part from OneKey MLS. Real estate listings held by brokerage firms other then CS Realty Relocation Services are marked with a OneKey MLS Logo. The information appearing herein has not been verified by the OneKey Multiple Listing Service, Inc. or by the Hudson Gateway Association of Realtors, Inc. or by any individual(s) who may be affiliated with said entities, all of whom hereby collectively and severally disclaim any and all responsibility for the accuracy of the information appearing at this web site, at any time or from time to time. All such information should be independently verified by the recipient of such data. This data is not warranted for any purpose.