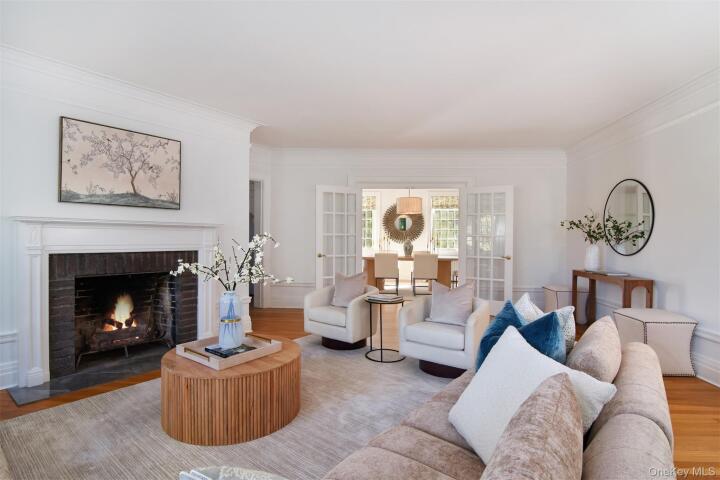
Luxury Coop in Westchester County
| MLS Number | 1062186 |
|---|---|
| Address | 1 Rivermere # 5G, Bronxville, NY 10708 show map |
| Price | $1,395,000 show mortgage calculator |
| Acres | 0 |
| Bedrooms | 3 |
| Bathrooms | 2 |
| Year Built | 1926 |
| Est. Sq. Footage | 1855 |
| Elementary School | Bronxville Elementary School |
| Jr High-Middle School | Bronxville Middle School |
| High School | Bronxville High School |
| Maint Charges | |
| Complex Name | Rivermere |
| Unit # | 5G |
| Pets | No Dogs |
| Heat | Hot Water |
| Air Cond | Wall/Window Unit(s) |
Set by the bucolic Bronx River park, Rivermere 5G is a top floor luxury residence in the heart of the Bronxville School District. This freshly renovated property enjoys tree-top views and pre-war character. Its high ceilings and abundant natural light grace every room, beginning with an entrance hall leading to the expansive living room centered on a working wood burning fireplace. The oversized, sun-drenched dining room is versatile enough to double as a family room and opens to a large kitchen, complete with a generous island that seats four for casual dining. A charming office with a magnificent window looking over the park is the perfect place to reflect and work. Two large bedrooms are joined by a third, more intimate bedroom with its own ensuite bath, for three bedrooms and two full baths in all. Monthly maintenance covers heat, hot water, storage, parking, taxes and a live-in super, with two parking stickers available for households with two licensed drivers. Rivermere has a private entrance to a scenic park along the Bronx River for running and cycling, with the train station and Bronxville Village, restaurants and shops only steps away. Residents can install a washer dryer as well as central air conditioning, subject to board approval.
Eat-in Kitchen, Walk-In Closet(s)

© 2022 OneKey Multiple Listing Service, Inc., All Rights Reserved. The data relating to real estate for sale or lease on this website comes in part from OneKey MLS. Real estate listings held by brokerage firms other then CS Realty Relocation Services are marked with a OneKey MLS Logo. The information appearing herein has not been verified by the OneKey Multiple Listing Service, Inc. or by the Hudson Gateway Association of Realtors, Inc. or by any individual(s) who may be affiliated with said entities, all of whom hereby collectively and severally disclaim any and all responsibility for the accuracy of the information appearing at this web site, at any time or from time to time. All such information should be independently verified by the recipient of such data. This data is not warranted for any purpose.