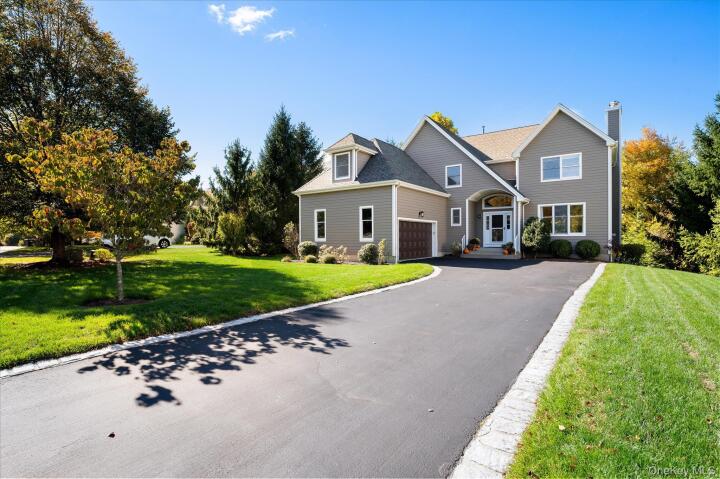
Single Family House in Westchester County
| MLS Number | 1061777 |
|---|---|
| Address | 4 Harris Court, Baldwin Place, NY 10505 show map |
| Price | $999,000 show mortgage calculator |
| Acres | 0.46774563820018 |
| Bedrooms | 4 |
| Bathrooms | 3 / 1 |
| Year Built | 2001 |
| Est. Sq. Footage | 4463 |
| Elementary School | Primrose |
| Jr High-Middle School | Somers Middle School |
| High School | Somers Senior High School |
| Estimated Taxes | $23,172 |
| HOA Fees | $795 |
| Level 1 | |
| Level 2 | |
| Level 3 | |
Open House This WeekendOct 17th 12:00pm - 2:00pm Oct 18th 1:00pm - 3:00pm | |
Welcome to this beautifully maintained Conservancy model in The Preserve, where generous proportions, a wonderfully versatile floor plan and thoughtful improvements come together in a home that offers so much more than meets the eye. With four bedrooms, three full and one half baths, hardwood floors, a fabulous finished walkout lower level and a private, west-facing backyard, this is a home designed to accommodate just about every aspect of everyday living. A dramatic two-story entry with a striking chandelier makes an impressive first introduction. Beautiful hardwood floors, spacious rooms and an easy, comfortable flow create an inviting setting for everything from casual family time to entertaining on a grander scale. The gracious living and dining spaces offer plenty of room to gather, while the family room, anchored by a wood-burning fireplace, provides a warm and welcoming place to unwind. The spacious, well-appointed kitchen is ready for serious cooking and everyday convenience, featuring a Viking cooktop, Sub-Zero refrigerator, Bosch dishwasher, wall oven, generous cabinetry and a pantry. Whether you're preparing a holiday dinner for a crowd or a quick breakfast before heading out the door, this kitchen has the space and equipment to handle it beautifully. Upstairs, the expansive Primary Suite offers a wonderful private retreat, complete with two walk-in closets and a generously appointed bath featuring marble flooring, a jetted soaking tub, steam shower, double vanity and a separate water closet with a Japanese bidet. Three additional bedrooms provide comfortable accommodations for family and guests, while the open loft adds valuable flexibility for a home office, study or quiet reading area. A spacious hall bath with a double vanity and separate bathing area completes the upper level. And then there's the finished walkout lower level — an extraordinary amount of additional living space with possibilities galore. A generous recreation area easily accommodates a comfortable TV lounge, game tables, fitness equipment and more. There's also a separate room ideal for guests or a home office, a full bath, a convenient sink and dishwasher area, and plenty of storage. Whether your plans call for entertaining, working from home, exercising or simply spreading out, this level delivers the space to make it happen. The outdoor setting is equally appealing. A private, west-facing backyard provides a peaceful backdrop for the expansive Trex deck, spacious patio and hot tub. There's plenty of room for outdoor dining, summer gatherings or simply enjoying the afternoon sunshine and beautiful sunsets. Raised garden beds add another charming touch to the property. Equally impressive is the care and investment that have gone into maintaining and improving this home. Recent updates include new air-conditioning, a new hot water heater, a newer sliding door, and extensive exterior maintenance, including repainting in 2025. Additional highlights include a whole-house automatic generator, Tesla charger, newer garage door and ceiling insulation. These improvements complement the home's generous living space and reflect the attention it has received over the years. Located in the desirable Preserve community, the property also enjoys the convenience of natural gas, municipal water and sewer — practical advantages that make everyday living that much easier. Four bedrooms. Three and a half baths. A fabulous finished lower level. A private backyard. And all the space you've been hoping to find. Beautifully maintained, generously proportioned and full of possibilities, this Conservancy model is ready for its next chapter. And it's a very good one. Taxes do not reflect STAR exemption of $1447 for those who qualify.
Eat-in Kitchen

© 2022 OneKey Multiple Listing Service, Inc., All Rights Reserved. The data relating to real estate for sale or lease on this website comes in part from OneKey MLS. Real estate listings held by brokerage firms other then CS Realty Relocation Services are marked with a OneKey MLS Logo. The information appearing herein has not been verified by the OneKey Multiple Listing Service, Inc. or by the Hudson Gateway Association of Realtors, Inc. or by any individual(s) who may be affiliated with said entities, all of whom hereby collectively and severally disclaim any and all responsibility for the accuracy of the information appearing at this web site, at any time or from time to time. All such information should be independently verified by the recipient of such data. This data is not warranted for any purpose.