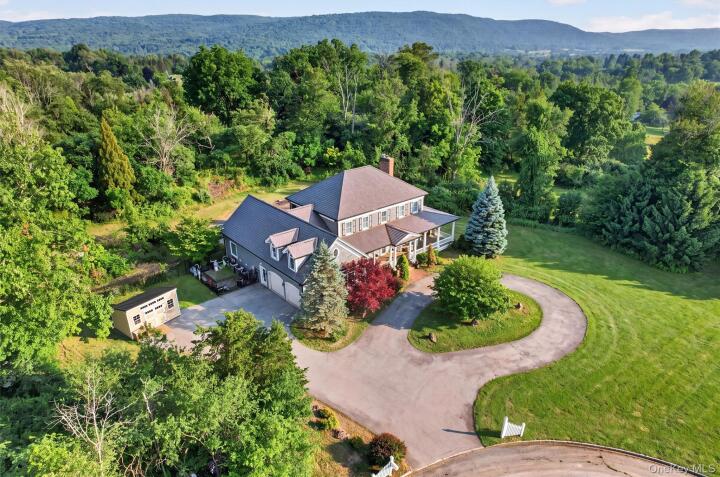
Single Family House in Orange County
| MLS Number | 1058027 |
|---|---|
| Address | 10 Knollcroft Terrace, Warwick, NY 10990 show map |
| Price | $1,299,000 show mortgage calculator |
| Acres | 2.5 |
| Bedrooms | 4 |
| Bathrooms | 3 / 1 |
| Year Built | 2001 |
| Est. Sq. Footage | 3987 |
| Elementary School | Sanfordville Elementary School |
| Jr High-Middle School | Warwick Valley Middle School |
| High School | Warwick Valley High School |
| Estimated Taxes | $20,299 |
| HOA Fees | |
| Level 1 | |
| Level 2 | |
| Level 3 |
Bring Everyone, Keep Your Privacy: The Ultimate Multi-Gen Masterpiece. Welcome to 10 Knollscroft, an exceptional architectural masterpiece nestled at the absolute peak of a private, exclusive cul-de-sac comprising just five luxury residences. Offering an ingenious layout tailored for multi-generational living, effortless relocation, sophisticated weekend retreats, or a high-yield investment, this residence redefines refined country-suburban living. Meticulously maintained and showcasing pristine quality finishes and architectural details inside and out, this estate delivers unparalleled value and modern luxury. The home’s grand proportions immediately capture your attention, featuring soaring 10-foot ceilings on the main floor and 9-foot ceilings on the upper level that create an immediate sense of light, air, and volume. The expansive multi-generational design is highlighted by two primary master suites, including one conveniently located on the main level, alongside two distinct kitchens on the main level. This thoughtful layout effortlessly accommodates extended households or independent guest quarters. Adding to the versatility, a massive second-floor bonus room boasts a striking cathedral ceiling and a private, direct staircase leading down to the kitchen. Meanwhile, the beautifully finished basement adds over 1,500 square feet of functional living space, complete with a custom wet bar, powder room, laundry, and private access directly from the oversized two-car garage. Step outside to discover resort-style grounds situated on an exceptionally private, ultra-quiet lot featuring professionally maintained perennial gardens, a fully fenced and deer-proof perimeter, and a sparkling free-form heated swimming pool. Above the oversized garage sits an independent bonus room with its own separate staircase, providing even more flexibility. The current owners have invested heavily in top-tier modern infrastructure and luxury finishes to elevate the property. A brand-new Enviro-Shake roof was installed last year, featuring premium copper flashing and copper nails, superior ice-and-water shield protection, and corrugated stainless-steel nails. The exterior was professionally stained with premium Benjamin Moore stain two years ago, complemented by a new storage shed installed last year. Inside, the chef's kitchen has been enhanced with a high-end Fisher & Paykel induction stove and a luxury Thermador refrigerator, while custom interior paneling was added earlier this year. The spa-like upstairs master bath features a custom six-way electronically controlled shower diverter servicing six separate shower heads. Modern convenience meets peace of mind with a whole-house water purification system, a fully integrated smart lighting system that is phone-controlled with customizable color palettes, comprehensive exterior security cameras, high-end hardwired network access points, and an upstairs surround-sound system. Additional laundry facilities equipped with a specialized clothes-refreshing system have also been added to the upper level. 10 Knollscroft presents a rare and versatile opportunity. For multi-generational buyers, the dual kitchens, two primary suites on separate levels, and exceptional separation of space ensure absolute comfort and privacy for all occupants. For relocating buyers and weekend retreaters, the property offers state-of-the-art smart systems, resort-style outdoor living, and endless privacy. For investors, it represents a remarkable high-end asset in an elite enclave, offering incredible long-term value. Located minutes from the historic Village of Warwick, local hospital, and top-tier shoppes. Embrace the region's celebrated orchards, annual Applefest, farm-to-table dining, and boutique wineries, alongside access to Greenwood Lake for boating and winter skiing at Mount Peter. The peak of privacy, luxury, and versatility is waiting. Call today to book your private tour!
Cathedral Ceiling(s), Deck, Eat-in Kitchen, Garage, Patio, Walk Metro-North RR, Walk-In Closet(s)

© 2022 OneKey Multiple Listing Service, Inc., All Rights Reserved. The data relating to real estate for sale or lease on this website comes in part from OneKey MLS. Real estate listings held by brokerage firms other then CS Realty Relocation Services are marked with a OneKey MLS Logo. The information appearing herein has not been verified by the OneKey Multiple Listing Service, Inc. or by the Hudson Gateway Association of Realtors, Inc. or by any individual(s) who may be affiliated with said entities, all of whom hereby collectively and severally disclaim any and all responsibility for the accuracy of the information appearing at this web site, at any time or from time to time. All such information should be independently verified by the recipient of such data. This data is not warranted for any purpose.