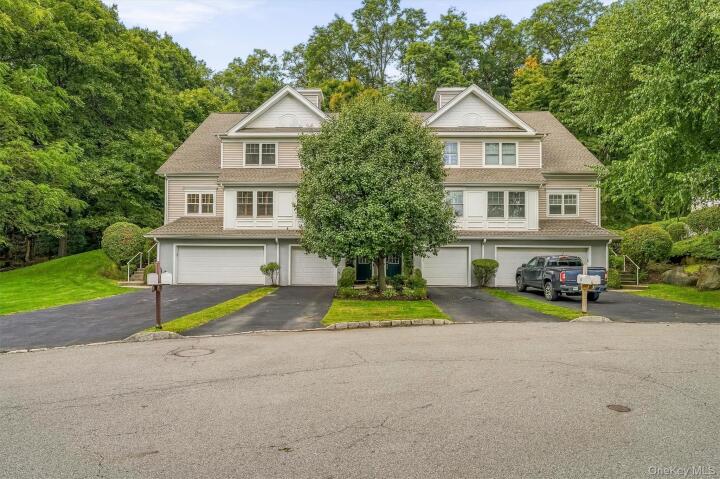
Condo in Westchester County
| MLS Number | 1056830 |
|---|---|
| Address | 146 Underhill Lane, Peekskill, NY 10566 show map |
| Price | $715,000 show mortgage calculator |
| Acres | 0.00094123048668503 |
| Bedrooms | 2 |
| Bathrooms | 2 / 1 |
| Year Built | 2002 |
| Est. Sq. Footage | 2253 |
| Elementary School | Woodside Community School |
| Jr High-Middle School | Peekskill Middle School |
| High School | Peekskill High School |
| Estimated Taxes | $10,803 |
| Common Charges | $665 |
| Complex Name | Chapel Hill |
| Unit # | |
| Level 1 | |
| Level 2 | |
| Level 3 | |
| Pets | Cats OK, Dogs OK |
| Heat | Forced Air, Natural Gas |
| Air Cond | Central Air |
Welcome to 146 Underhill Lane, where refined updates meet effortless Chapel Hill living. This meticulously maintained and beautifully updated four-level townhouse offers an abundance of natural light, spacious living areas, and thoughtful upgrades throughout. The lower level features a comfortable family/TV room with engineered wood flooring, while the second level showcases newly installed premium white oak flooring flowing through the kitchen and dining areas. The thoughtfully designed kitchen is beautifully appointed with granite countertops, GE Profile stainless steel appliances, and a 5-year-old Kitchen Aid refrigerator. A dedicated dining area and coordinating eat-in breakfast bar create a comfortable space for everyday meals and entertaining, while elegant window shutters add a sophisticated finishing touch. Continue entertaining in the spacious living room, where a gas fireplace creates a warm and inviting focal point. A sliding glass door opens to the private patio, complemented by Hunter Douglas automatic roll up shade that adds both style and convenience. The second level also features a convenient powder room and high-end Anderson windows that fill the space with natural light. The third level is home to a private primary suite with vaulted ceilings, a generous walk-in closet, and a spa-inspired ensuite bath complete with granite countertops, a whirlpool tub and shower. A spacious second bedroom also offers vaulted ceilings, an ensuite full bath with granite countertops and a standing shower, along with an additional walk-in closet, provides comfort and flexibility for all. The fourth level opens to a spectacular loft with soaring cathedral ceilings, skylights, and track lighting, creating a bright and versatile space ideal for a home office, creative studio, playroom, or additional living area. Additional highlights include recessed lighting throughout, an upgraded Aprilaire humidifier, upgraded garbage disposal, new Whirlpool washer/dryer, Trane Seer 6 AC system, and a one-car private garage with a long driveway offering parking for two vehicles, plus visitor parking. Enjoy resort-style living in Chapel Hill! The exceptional amenities include a clubhouse with card and social spaces, fitness center, sauna, indoor basketball court, indoor and outdoor pickleball courts, bocce, tennis, pickleball, games and social events, in-ground pool and kiddie pool, playground and walking trails. This upscale community offers maintenance free living as well as conveniently located minutes from Metro-North, approximately an hour to Manhattan, and minutes to downtown Peekskill offering fine restaurants, shops and entertainment and the local Paramount Theater. Additionally, the Cortlandt Town Center is nearby for more shopping.
Basketball Court, Cathedral Ceiling(s), Clubhouse, Eat-in Kitchen, Garage, Patio, Pool, Tennis Court(s), Walk-In Closet(s)

© 2022 OneKey Multiple Listing Service, Inc., All Rights Reserved. The data relating to real estate for sale or lease on this website comes in part from OneKey MLS. Real estate listings held by brokerage firms other then CS Realty Relocation Services are marked with a OneKey MLS Logo. The information appearing herein has not been verified by the OneKey Multiple Listing Service, Inc. or by the Hudson Gateway Association of Realtors, Inc. or by any individual(s) who may be affiliated with said entities, all of whom hereby collectively and severally disclaim any and all responsibility for the accuracy of the information appearing at this web site, at any time or from time to time. All such information should be independently verified by the recipient of such data. This data is not warranted for any purpose.