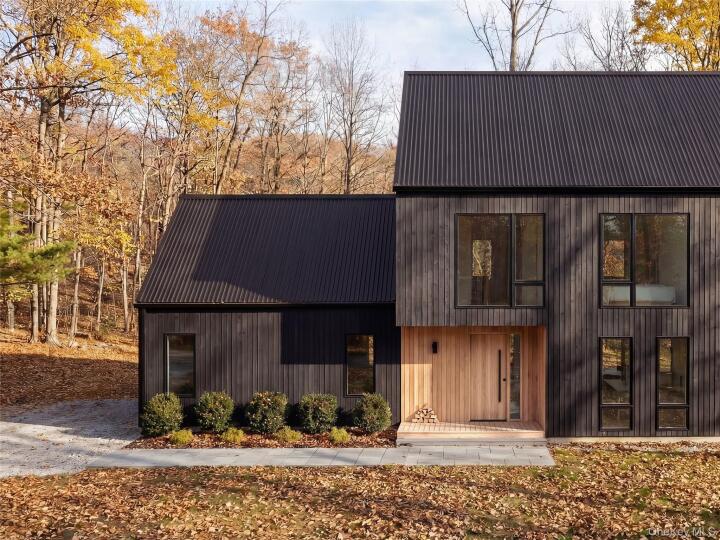
Single Family House in Dutchess County
| MLS Number | 1055586 |
|---|---|
| Address | 0 Olsen Road, Rhinebeck, NY 12572 show map |
| Price | $2,375,000 show mortgage calculator |
| Acres | 5.9600091827365 |
| Bedrooms | 3 |
| Bathrooms | 2 / 1 |
| Year Built | 2026 |
| Est. Sq. Footage | 2395 |
| Elementary School | Mill Road-Intermediate Grades |
| Jr High-Middle School | Linden Avenue Middle School |
| High School | Red Hook Senior High School |
| Estimated Taxes | $2,425 |
| HOA Fees | |
| Level 1 | |
| Level 2 | |
| Level 3 |
(To be built) Close to the Rhinebeck Village; away from it all. Olsen is sited on a primarily wooded 6 acre property with a Rhinebeck address and minutes to the Village. An optional seasonal pond completes the mature woodland views. The architectural form is a modernist re-imagined classic agrarian form with gable roofs and attached two car garage. The exterior’s dark black wood clad facade is punctuated by contrasting insets for the front door and covered porch, with option for upgrade to screen porch The residence interiors are bathed in natural textures and a luxurious modern simplicity. The home’s entry features a mud room with built-in bench with shoe cubbies and wood clad interior elements complementing the exterior. The layout includes a spacious open plan living area with a large entertaining kitchen and dining area continuing to a dramatic living room with wood burning fireplace. A covered porch complements the views into the natural landscape. Upstairs is grounded by a spacious primary bedroom suite, two guest bedrooms and office nook. The residence design is in perfect balance with the Upstate modern lifestyle. The exterior living spaces include an outdoor entertaining patio and option to add a pool, hot tub or sauna. The residence’s interior design features luxury materials including oak hardwood floors, limewash wall accents, designer finishes, Danish cabinetry, Bosch appliances and high efficiency HVAC. Includes septic, private water well, underground utilities and driveway. NOTE: Interior layout customization options include a finished basement for additional living spaces and features.
Cathedral Ceiling(s), Eat-in Kitchen, Garage, High Speed Internet, Patio, Porch, Walk-In Closet(s)

© 2022 OneKey Multiple Listing Service, Inc., All Rights Reserved. The data relating to real estate for sale or lease on this website comes in part from OneKey MLS. Real estate listings held by brokerage firms other then CS Realty Relocation Services are marked with a OneKey MLS Logo. The information appearing herein has not been verified by the OneKey Multiple Listing Service, Inc. or by the Hudson Gateway Association of Realtors, Inc. or by any individual(s) who may be affiliated with said entities, all of whom hereby collectively and severally disclaim any and all responsibility for the accuracy of the information appearing at this web site, at any time or from time to time. All such information should be independently verified by the recipient of such data. This data is not warranted for any purpose.