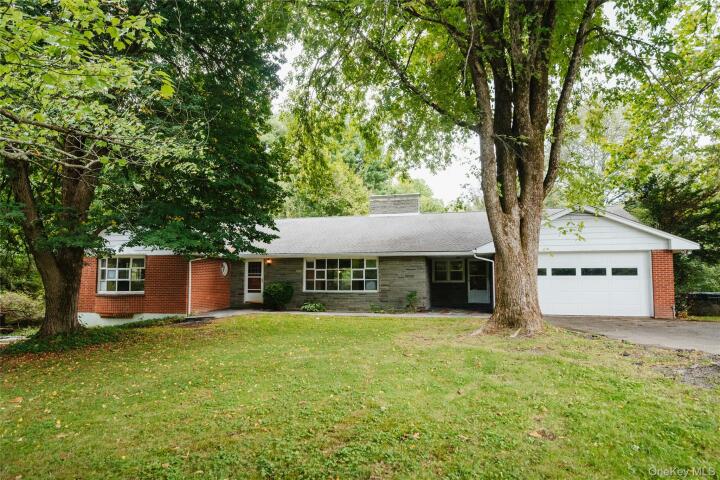
Single Family House in Ulster County
| MLS Number | 1055245 |
|---|---|
| Address | 13 Edgewood Drive, New Paltz, NY 12561 show map |
| Price | $550,000 show mortgage calculator |
| Acres | 2.2 |
| Bedrooms | 4 |
| Bathrooms | 3 |
| Year Built | 1957 |
| Est. Sq. Footage | 2304 |
| Elementary School | Duzine |
| Jr High-Middle School | New Paltz Middle School |
| High School | New Paltz Senior High School |
| Estimated Taxes | $13,737 |
| HOA Fees | |
| Level 1 | |
| Level 2 | |
| Level 3 | |
This mid-century time capsule is a rare find for the buyer who gets genuinely excited by original architecture, thoughtful restoration, and the opportunity to bring a well-built home forward without erasing what makes it special. Built in 1957, this executive brick ranch sits at the end of a cul-de-sac on 2.2 acres, framed by stone walls, slate walkways, mature trees, and a generous yard. Inside, the vocabulary of its era is remarkably intact: leaded glass windows, hardwood floors, an intercom, original wall oven, and three fireplaces--all of which extend the length of their rooms. These aren't simply nostalgic details; they are the architectural fingerprints of a particular moment in American residential design. The ranch offers the inherent practicality of one-level living, including a full primary suite, while the expansive walkout basement introduces an entirely different dimension. Full-size windows, a substantial fireplace, and a generous footprint make this space feel less like a basement and more like unfinished square footage waiting to be utilized. With laundry, mechanicals, and a B-Dry system already in place, there is a solid starting point for creating additional living space--a family room, studio, gym, office, guest quarters, or all of the above. Outside, another bit of the original landscape is waiting to be rediscovered: a stone fireplace tucked into the overgrowth, offering another piece of the property's past to uncover. There is also a fantastic degree of flexibility here. Recognized as a two-family, the property has a separate electric service for the apartment and its own heating zone. Close a couple of doors and the existing single family layout can function as a private apartment for extended family, guests, or rental income, while the main home remains entirely independent. Add in the brick construction, substantial stonework, generous acreage, central air, and well-maintained mechanicals, and the opportunity becomes less about updating infrastructure and more about stewardship. The privilege lies in becoming its steward--recognizing what is already here, preserving its architectural character, and thoughtfully reimagining it for contemporary living.
Garage

© 2022 OneKey Multiple Listing Service, Inc., All Rights Reserved. The data relating to real estate for sale or lease on this website comes in part from OneKey MLS. Real estate listings held by brokerage firms other then CS Realty Relocation Services are marked with a OneKey MLS Logo. The information appearing herein has not been verified by the OneKey Multiple Listing Service, Inc. or by the Hudson Gateway Association of Realtors, Inc. or by any individual(s) who may be affiliated with said entities, all of whom hereby collectively and severally disclaim any and all responsibility for the accuracy of the information appearing at this web site, at any time or from time to time. All such information should be independently verified by the recipient of such data. This data is not warranted for any purpose.