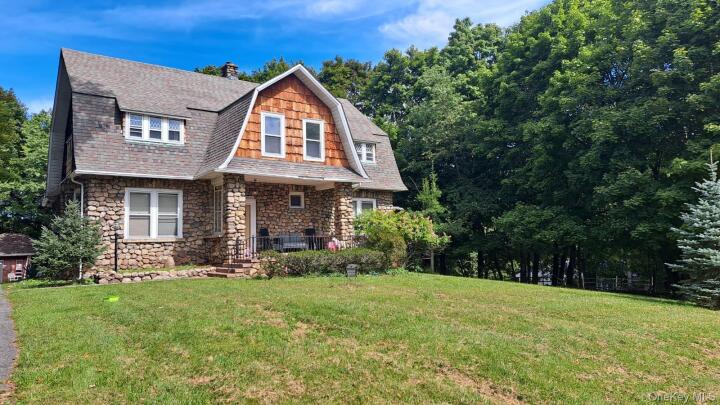
Single Family House in Rockland County
| MLS Number | 1053968 |
|---|---|
| Address | 46 Grandview Avenue, Suffern, NY 10901 show map |
| Price | $849,000 show mortgage calculator |
| Acres | 0.35876951331497 |
| Bedrooms | 5 |
| Bathrooms | 4 / 1 |
| Year Built | 1915 |
| Est. Sq. Footage | 3514 |
| Elementary School | Montebello Road School |
| Jr High-Middle School | Suffern Middle School |
| High School | Suffern Senior High School |
| Estimated Taxes | $23,953 |
| HOA Fees | |
| Level 1 | |
| Level 2 | |
| Level 3 |
Stunning Craftsman Dutch Colonial with Main-Level Guest Suite & Modern Upgrades! Step into timeless elegance with this captivating Dutch Colonial Craftsman featuring dramatic fieldstone masonry, sweeping gambrel rooflines, and classic cedar shingle detailing. Spanning three spacious levels, this remarkable home seamlessly blends historic architectural character with high-end modern convenience. The main level welcomes you with soaring 10-foot ceilings, abundant natural light, a convenient powder room, and a brand-new gourmet kitchen. Host unforgettable gatherings in the large formal dining room, complete with a cozy fireplace as its centerpoint. Perfect for multi-generational living or overnight visitors, the main floor also boasts a dedicated private guest suite. Upstairs, the second level opens to an expansive central landing connecting 4 generous bedrooms and beautifully updated full bathrooms. Need even more space? The sprawling walk-up attic offers soaring headroom and incredible potential for a home office, recreation room, or grand primary suite conversion. Complete with 4 fully renovated full bathrooms throughout and a charming-covered fieldstone porch, this unique home offers character, scale, and turnkey comfort. Schedule your private tour today! Architectural Style: Dutch Colonial Revival / Craftsman Major renovations in 2023, including new electoral and pluming. Main Level Highlights: 10-ft Ceilings, Large Dining Room with Fireplace, Family room, Brand-New Kitchen, 1st-Floor Guest Suite, Powder Room. Second Level Layout: 4 Bedrooms Anchored by a Large Central Landing. Bathrooms: 4 Full Bathrooms (Fully Updated) + 1 Main-Level Powder Room. Bonus Space: Full Walk-Up Attic with High Ceilings & Excellent Expansion Potential.
Walk-In Closet(s)

© 2022 OneKey Multiple Listing Service, Inc., All Rights Reserved. The data relating to real estate for sale or lease on this website comes in part from OneKey MLS. Real estate listings held by brokerage firms other then CS Realty Relocation Services are marked with a OneKey MLS Logo. The information appearing herein has not been verified by the OneKey Multiple Listing Service, Inc. or by the Hudson Gateway Association of Realtors, Inc. or by any individual(s) who may be affiliated with said entities, all of whom hereby collectively and severally disclaim any and all responsibility for the accuracy of the information appearing at this web site, at any time or from time to time. All such information should be independently verified by the recipient of such data. This data is not warranted for any purpose.