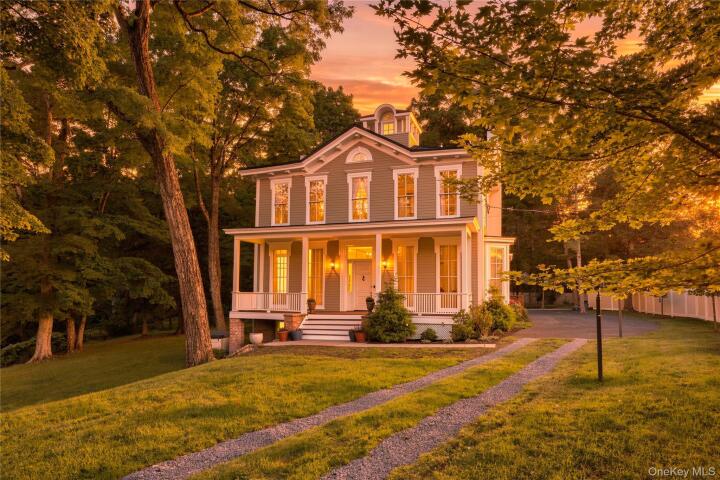
Single Family House in Rockland County
| MLS Number | 1053318 |
|---|---|
| Address | 3 Demarest Mill Road, West Nyack, NY 10994 show map |
| Price | $1,275,000 show mortgage calculator |
| Acres | 1.4399908172635 |
| Bedrooms | 4 |
| Bathrooms | 2 / 1 |
| Year Built | 1879 |
| Est. Sq. Footage | 3740 |
| Elementary School | Strawtown Elementary School |
| Jr High-Middle School | Felix Festa Determination Middle Sch |
| High School | Clarkstown South Senior High School |
| Estimated Taxes | $18,745 |
| HOA Fees | |
| Level 1 | |
| Level 2 | |
| Level 3 |
Set along a stream and waterfall on 1.44 acres, this striking 1879 Italianate Revival residence is one of West Nyack’s most distinctive historic homes, originally built for Abraham Demarest, the owner of the Demarest Mill, and a prominent family in local Clarkestown history. Surviving remnants of the original mill site remain on the property, including the mill foundation near the waterfall and an original mill gear preserved on the grounds, creating a tangible connection to the area’s early industrial history. Meticulously restored and thoughtfully updated during an extensive and major 2016–2018 renovation, including new metal roof, plumbing, electrical and HVAC systems, the home was honored with a 2018 Rockland County Historic Preservation Merit Award. The main level features an expansive living room with soaring ceilings, ornate moldings, original Corinthian columns, intricate stone fireplace and dramatic bay-window alcoves with floor-to-ceiling restored windows with the original wavy glass. The formal dining room is equally impressive, while the kitchen offers dramatic ceiling-height cabinetry and generous proportions. A sunroom wrapped in windows and filled with natural light, plus a powder room, complete the main floor. Upstairs are four spacious bedrooms and two baths, including a generous primary suite with a large bath featuring double sinks, clawfoot tub and separate tiled walk-in shower, plus a substantial walk-in closet with two windows and laundry. The partially finished lower level offers a large family room, office/guest room, plus abundant storage and utility space. Outside, two entrances from the road provide access to the property and are connected by a bucolic meandering approach that winds past the mill creek, waterfall and natural stone outcroppings, before revealing the regal house in the distance. A broad front porch, rooftop cupola and exceptional architectural detail complete a residence of rare character, scale and beauty, with a sense of place and presence that is immediately unforgettable.
Cathedral Ceiling(s)

© 2022 OneKey Multiple Listing Service, Inc., All Rights Reserved. The data relating to real estate for sale or lease on this website comes in part from OneKey MLS. Real estate listings held by brokerage firms other then CS Realty Relocation Services are marked with a OneKey MLS Logo. The information appearing herein has not been verified by the OneKey Multiple Listing Service, Inc. or by the Hudson Gateway Association of Realtors, Inc. or by any individual(s) who may be affiliated with said entities, all of whom hereby collectively and severally disclaim any and all responsibility for the accuracy of the information appearing at this web site, at any time or from time to time. All such information should be independently verified by the recipient of such data. This data is not warranted for any purpose.