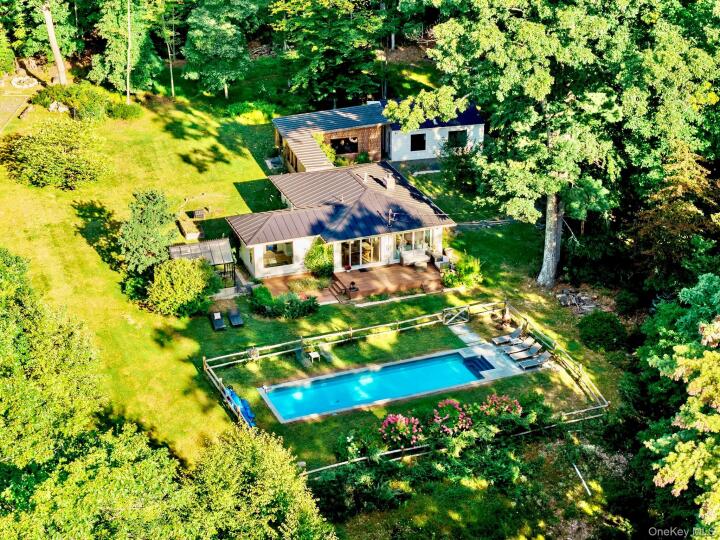
Single Family House in Ulster County
| MLS Number | 1053187 |
|---|---|
| Address | 169 Rocky Mountain Road, Kerhonkson, NY 12446 show map |
| Price | $880,000 show mortgage calculator |
| Acres | 2.1199954086318 |
| Bedrooms | 3 |
| Bathrooms | 2 |
| Year Built | 1963 |
| Est. Sq. Footage | 1664 |
| Elementary School | Kerhonkson Elementary School |
| Jr High-Middle School | Rondout Valley Junior High School |
| High School | Rondout Valley High School |
| Estimated Taxes | $5,702 |
| HOA Fees | |
| Level 1 | |
| Level 2 | |
| Level 3 |
What a treat it is to visit this charming cottage + guesthouse and surrounding property. It is the kind of place that allows you to relax from the moment you arrive. Set on just over 2 acres, it feels wonderfully magical and secluded amidst the surrounding woods, offering peaceful retreat living alongside great seasonal mountain views. Whether you’re hosting friends or escaping on your own quiet getaway, there’s a spot for every mood—from floating in the heated saltwater pool to unwinding with a drink on the sunny deck or curling up in front of one of two cozy woodstoves. This property invites you to slow down, breathe the mountain air, and linger a little longer. A pebbled path leads to the inviting blue front door of the cottage. Inside, natural light floods the main living space through large windows facing the deck and sparkling saltwater pool. The bright living room features one of two woodstoves, opening seamlessly into a sunny dining room with sliding glass doors. Just beyond is a well-equipped kitchen updated with open shelving, new countertops, and new appliances, including a Hallman gas range. A glass door set into the floor leads to a wine cellar, with a convenient washer and dryer tucked in a closet nearby. Down the hall are two gracious bedrooms, a dreamy library with custom built-ins, and an effortlessly styled bathroom featuring an antique marble-topped vanity, warm brass fixtures, and a richly tiled emerald-green shower/soaking tub. At the end of the hallway, a spectacular breezeway designed by architect Michael Licht offers an alfresco dining area and access to the back lawn. It also leads to the glass greenhouse and a lower deck lined with raised herb beds alongside the pool deck. The transformed guesthouse features a welcoming living area with cathedral ceilings, picture windows, and the second woodstove. A spacious bedroom and full modern bathroom with a walk-in shower—both warmed by radiant heat—round out the structure, with mini-splits for year-round climate control. Furniture and contents are available for separate purchase for a turnkey opportunity, complemented by a whole-house generator. Ideally located near hiking trails, swimming holes, and local favorites like Mill & Main and Inness, the property is 30 minutes from Woodstock and Kingston and roughly two hours from NYC.
Patio, Wood Burning Stove

© 2022 OneKey Multiple Listing Service, Inc., All Rights Reserved. The data relating to real estate for sale or lease on this website comes in part from OneKey MLS. Real estate listings held by brokerage firms other then CS Realty Relocation Services are marked with a OneKey MLS Logo. The information appearing herein has not been verified by the OneKey Multiple Listing Service, Inc. or by the Hudson Gateway Association of Realtors, Inc. or by any individual(s) who may be affiliated with said entities, all of whom hereby collectively and severally disclaim any and all responsibility for the accuracy of the information appearing at this web site, at any time or from time to time. All such information should be independently verified by the recipient of such data. This data is not warranted for any purpose.