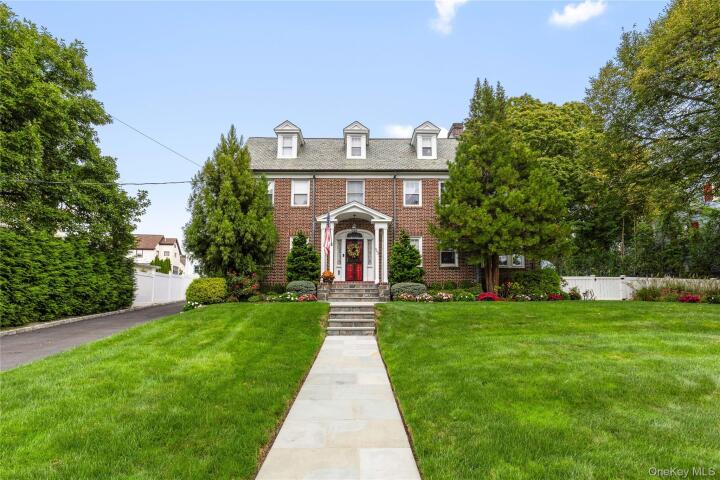
Single Family House in Westchester County
| MLS Number | 1050335 |
|---|---|
| Address | 543 King Street, Port Chester, NY 10573 show map |
| Price | $1,395,000 show mortgage calculator |
| Acres | 0.39065656565657 |
| Bedrooms | 4 |
| Bathrooms | 3 / 1 |
| Year Built | 1920 |
| Est. Sq. Footage | 3372 |
| Elementary School | King Street School |
| Jr High-Middle School | Port Chester Middle School |
| High School | Port Chester Senior High School |
| Estimated Taxes | $21,467 |
| HOA Fees | |
| Level 1 | |
| Level 2 | |
| Level 3 | |
Welcome to 543 King Street, a gracious 4-bedroom, 3.5-bath Brick Colonial offering the perfect blend of 1920s architectural charm and generous, light-filled spaces designed for modern living! Situated high on 0.39 beautifully landscaped acres, this home offers everything today's buyers are looking for! The heart of the home is a spacious sun filled kitchen featuring a huge quartz topped center island with seating for five, premium Thermador stainless steel appliances, a ceramic tile backsplash, custom cabinetry with incredible storage, designer light fixtures and an open dining room area with a coffered ceiling throughout. The spacious living room is anchored by a wood burning fireplace and features recessed lighting and a coffered ceiling. Curl up in the quiet reading nook, or settle in to the comfortable family room/home office. The serene screened porch is a perfect spot to enjoy your morning coffee or an evening glass of wine! Upstairs, the second floor features a spacious primary suite complete with its own fireplace, modern primary bath, and private sunroom, as well as two bright additional bedrooms with a jack and jill bath. The third level offers a fourth bedroom, full bath and versatile bonus/play space. Central air with multiple zones and gleaming hardwood floors throughout. Step outside to a fabulous entertaining space out on the upscale patio with room for various seating areas and an outdoor kitchen overlooking an expertly landscaped, private fenced yard—an ideal backdrop for outdoor relaxation, dining, and play! Rounding out this fantastic property is an attractive, newly built, heated 3-car garage with epoxy type flooring, incredible loft space and extra driveway parking, offering unmatched convenience and storage. Combining classic character, contemporary updates, and outdoor versatility, this home is a true retreat ready for its next chapter!
Eat-in Kitchen, Garage, Patio, Porch, Walk-In Closet(s)

© 2022 OneKey Multiple Listing Service, Inc., All Rights Reserved. The data relating to real estate for sale or lease on this website comes in part from OneKey MLS. Real estate listings held by brokerage firms other then CS Realty Relocation Services are marked with a OneKey MLS Logo. The information appearing herein has not been verified by the OneKey Multiple Listing Service, Inc. or by the Hudson Gateway Association of Realtors, Inc. or by any individual(s) who may be affiliated with said entities, all of whom hereby collectively and severally disclaim any and all responsibility for the accuracy of the information appearing at this web site, at any time or from time to time. All such information should be independently verified by the recipient of such data. This data is not warranted for any purpose.