Multi Family 2-4 in Dutchess County
| MLS Number | 1048533 |
|---|---|
| Address | 1 Cramer Road, Rhinebeck, NY 12572 show map |
| Price | $875,000 show mortgage calculator |
| Acres | 0.36999540863177 |
| Year Built | 1960 |
| Est. Sq. Footage | 0 |
| Elementary School | Chancellor Livingston Elementary Sch |
| Jr High-Middle School | Bulkeley Middle School |
| High School | Rhinebeck Senior High School |
| Estimated Taxes | $9,822 |
| Total Apt Units | 2 |
| Total Bedrooms | 4 |
| # 1 Brs | 1 |
| # 3 Brs | 1 |
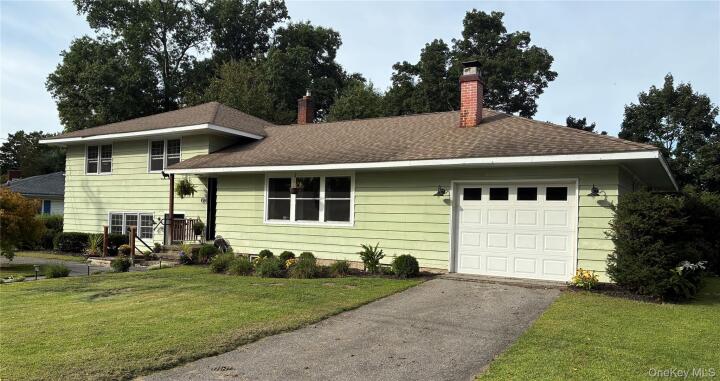
Versatile Split-Level Ranch with Flexible Living Space, Outdoor Areas & Single-Family Potential Conveniently located in the village and an array of attractions, this distinctive split-ranch-style home offers exceptional flexibility, generous space, and an opportunity to create a home tailored to your individual needs. With more than 2,400 square feet of living and storage space spanning four levels, the property is currently designated as a two-family home, yet its existing layout provides an excellent opportunity to restore it to a spacious single-family residence. The main portion of the home offers approximately 1,500 square feet of living space over two levels. The first level features a generously sized living room with a wood-burning stove, a formal dining room, and a welcoming eat-in kitchen with a convenient pass-through opening to the living room. Two separate screened porches provide wonderful spaces to relax, dine, or enjoy views of the backyard. Just six steps up, the bedroom level offers three nicely proportioned bedrooms, each filled with natural light, along with a full bathroom. The thoughtful split-level design creates comfortable separation between living and sleeping areas while maintaining an easy, connected flow throughout the home. The second living unit, with its own exterior entrance, encompasses approximately 1,000 square feet. It includes a comfortable living/dining area, a pleasant kitchen, and a bedroom with direct access the screened porch. Six steps down from this level is a substantial multi-purpose room, along with access to the laundry area, providing additional space for a home office, recreation room, studio, workshop, or storage. For those seeking a single-family home, the property offers an especially exciting opportunity. The existing interior stairwell provides a straightforward foundation for reconnecting the two portions of the home, allowing the residence to be renovated and reimagined as one cohesive property. Whether your vision is a traditional single-family home, a multigenerational residence, or a home with dedicated guest, office, or studio space, the existing footprint offers tremendous potential to customize the layout to suit your lifestyle. Outside, the fenced backyard is framed by lovely mature shade trees and offers open lawn areas ideal for outdoor enjoyment. Easy-care landscaping keeps maintenance manageable, while the screened porches extend the living space outdoors and create inviting spots to enjoy the changing seasons. A single-car garage adds valuable convenience and storage. With its generous square footage, flexible configuration, outdoor spaces, and proximity to the village and cultural destinations, this home offers a rare combination of location, space, versatility, and opportunity. Bring your vision and transform this unique property into a home that truly reflects the way you want to live.
Eat-in Kitchen, Patio, Porch, Walk Metro-North RR

© 2022 OneKey Multiple Listing Service, Inc., All Rights Reserved. The data relating to real estate for sale or lease on this website comes in part from OneKey MLS. Real estate listings held by brokerage firms other then CS Realty Relocation Services are marked with a OneKey MLS Logo. The information appearing herein has not been verified by the OneKey Multiple Listing Service, Inc. or by the Hudson Gateway Association of Realtors, Inc. or by any individual(s) who may be affiliated with said entities, all of whom hereby collectively and severally disclaim any and all responsibility for the accuracy of the information appearing at this web site, at any time or from time to time. All such information should be independently verified by the recipient of such data. This data is not warranted for any purpose.