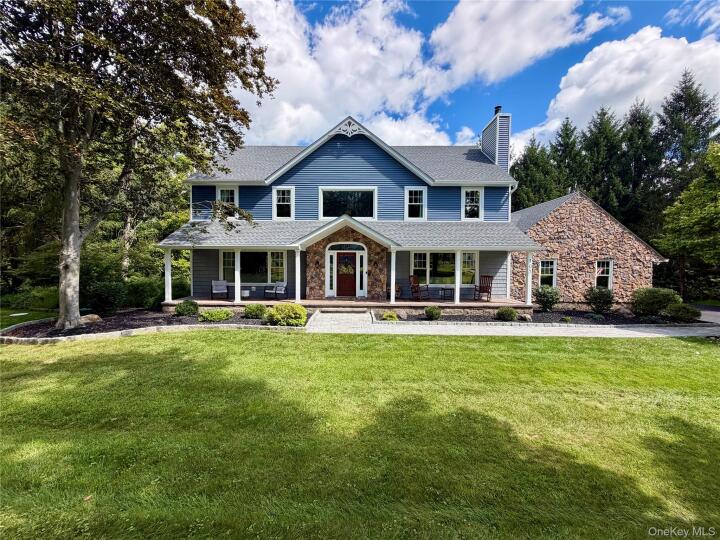
Single Family House in Orange County
| MLS Number | 1048079 |
|---|---|
| Address | 101 Beverly Road, Chester, NY 10918 show map |
| Price | $879,000 show mortgage calculator |
| Acres | 1.9 |
| Bedrooms | 4 |
| Bathrooms | 2 / 2 |
| Year Built | 1993 |
| Est. Sq. Footage | 3764 |
| Elementary School | Park Avenue Elementary School |
| Jr High-Middle School | Warwick Valley Middle School |
| High School | Warwick Valley High School |
| Estimated Taxes | $17,037 |
| HOA Fees | |
| Level 1 | |
| Level 2 | |
| Level 3 |
Welcome to 101 Beverly Road, a beautifully renovated 4-bedroom, 2 full and 2 half bath home offering approximately 3,764 square feet of total finished living space on 1.9 private acres in the Warwick Valley School District. Backing to woods for added privacy and a peaceful setting, this move-in-ready home combines generous living space, thoughtful updates and wonderful indoor-outdoor living. The heart of the home is the renovated kitchen, featuring quartz countertops, under-cabinet lighting and a built-in mini wine refrigerator. Wood flooring creates a warm, cohesive feel throughout the living spaces, while built-in speakers in the kitchen and living room are perfect for everyday enjoyment and entertaining. French doors further enhance the home’s inviting atmosphere and connection to the outdoors. The spacious primary suite includes a walk-in closet and beautifully renovated bath with a soaking tub and separate walk-in shower, creating a comfortable private retreat. Three additional bedrooms provide plenty of flexibility for guests or home-office space. A dedicated laundry room adds everyday convenience. Approximately 900 square feet of finished lower-level space expands the home’s possibilities even further. Complete with an added half bath and walk-out access to a stamped-concrete patio, this level is ideal for a recreation room, media space, home gym, playroom, office or additional entertaining area. Outside, enjoy 1.9 acres backing to woods, providing privacy and a beautiful natural backdrop. An aboveground pool and deck create the perfect setting for summer days and gatherings, while stamped-concrete walkways and patio areas extend the outdoor living space. An asphalt driveway leads to the attached two car garage. The home has also been extensively improved with many of the major updates already completed, including a new roof, vinyl siding, vinyl windows, garage doors and a new 200-amp electrical panel. A new ducted high-efficiency heat-pump system provides heating and central air conditioning for year-round comfort. Additional improvements include a Marathon non-metallic electric water heater and a whole-house water filtration and softening system with UV treatment. With its renovated interior, spacious layout, finished walk-out lower level, private wooded setting, pool and extensive major-system improvements, 101 Beverly Road offers the space and amenities to enjoy from day one—all within the Warwick Valley School District.
Deck, Eat-in Kitchen, High Speed Internet, Porch, Walk-In Closet(s)

© 2022 OneKey Multiple Listing Service, Inc., All Rights Reserved. The data relating to real estate for sale or lease on this website comes in part from OneKey MLS. Real estate listings held by brokerage firms other then CS Realty Relocation Services are marked with a OneKey MLS Logo. The information appearing herein has not been verified by the OneKey Multiple Listing Service, Inc. or by the Hudson Gateway Association of Realtors, Inc. or by any individual(s) who may be affiliated with said entities, all of whom hereby collectively and severally disclaim any and all responsibility for the accuracy of the information appearing at this web site, at any time or from time to time. All such information should be independently verified by the recipient of such data. This data is not warranted for any purpose.