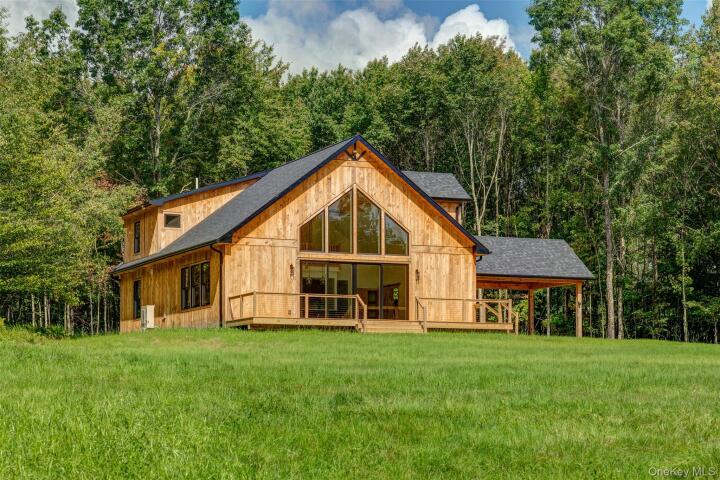
Single Family House in Sullivan County
| MLS Number | 1045177 |
|---|---|
| Address | 184 Mahls Pond Road, Narrowsburg, NY 12764 show map |
| Price | $825,000 show mortgage calculator |
| Acres | 5.2899908172635 |
| Bedrooms | 3 |
| Bathrooms | 2 |
| Year Built | 2026 |
| Est. Sq. Footage | 2652 |
| Elementary School | Sullivan West Elementary |
| Jr High-Middle School | SULLIVAN WEST HIGH SCHOOL AT LAKE HUNTINGTON |
| High School | Sullivan West High School At Lake Huntington |
| Estimated Taxes | $1,488 |
| HOA Fees | |
| Level 1 | |
| Level 2 | |
| Level 3 |
Set back from the road, this newly built home opens into volume and light: a great room where the ceiling climbs to 24 feet and the morning sun pours in through east-facing glass. Just a few minutes' walk away, something exciting is unfolding: thousands of acres of former Boy Scout camp land are being transferred to New York State for protection as a forest preserve, opening up miles of trails and a pristine lake for fishing and canoeing. A covered carport connects directly to the house, offering practical, all-weather access. Inside, a generous mudroom with a bluestone tile floor and dual coat closets provides a graceful transition into the home. Beyond it, the great room opens up in scale and volume, with soaring ceilings and expansive east-facing windows that fill the space with bright morning light. The layout is inviting and flexible: a dining area comfortably seats eight or more, balanced by a living area with room enough for seating and media alike. The open kitchen anchors the main floor. A large island invites conversation and casual meals, complemented by quartz countertops, new appliances, and abundant cabinetry — built for daily use as much as for company. Two bedrooms are located on the main level, tucked down a private hallway behind the kitchen. Each offers good closet space and windows on two sides, creating bright, comfortable rooms. A well-appointed bath sits between them, featuring a soaking tub, a large glass-enclosed walk-in shower, a double vanity, and tasteful tilework throughout. Laundry and additional storage are thoughtfully integrated nearby, with one closet providing access to the cement crawl space. Upstairs, a landing leads through barn doors into the primary suite. Measuring approximately 19 by 21 feet, the space easily accommodates a king-size bed along with a sitting or work area. A walk-in closet and a spacious ensuite bath complete the suite, with a double vanity and an oversized tiled walk-in shower. All of this is just five minutes from the heart of Narrowsburg, where a lively Main Street offers excellent dining, wine shops, and thoughtfully curated home goods.
Cathedral Ceiling(s), Deck

© 2022 OneKey Multiple Listing Service, Inc., All Rights Reserved. The data relating to real estate for sale or lease on this website comes in part from OneKey MLS. Real estate listings held by brokerage firms other then CS Realty Relocation Services are marked with a OneKey MLS Logo. The information appearing herein has not been verified by the OneKey Multiple Listing Service, Inc. or by the Hudson Gateway Association of Realtors, Inc. or by any individual(s) who may be affiliated with said entities, all of whom hereby collectively and severally disclaim any and all responsibility for the accuracy of the information appearing at this web site, at any time or from time to time. All such information should be independently verified by the recipient of such data. This data is not warranted for any purpose.