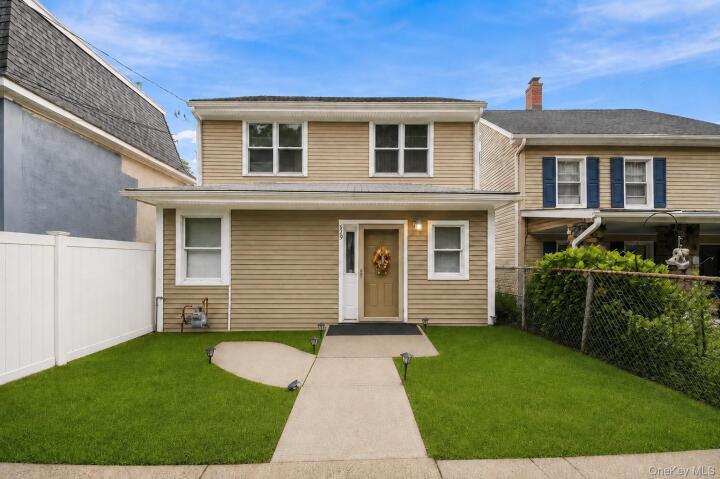
Single Family House in Westchester County
| MLS Number | 1044183 |
|---|---|
| Address | 629 Belden Street, Peekskill, NY 10566 show map |
| Price | $699,000 show mortgage calculator |
| Acres | 0.063154269972452 |
| Bedrooms | 3 |
| Bathrooms | 3 |
| Year Built | 1994 |
| Est. Sq. Footage | 2200 |
| Elementary School | Oakside School |
| Jr High-Middle School | Peekskill Middle School |
| High School | Peekskill High School |
| Estimated Taxes | $10,966 |
| HOA Fees | |
| Level 1 | |
| Level 2 | |
| Level 3 | |
Welcome to one of downtown Peekskill's hidden gems, 629 Belden Street, boasting 2,200 square feet of finished, spacious and well-designed living space. This 3-level, 3-bedroom, 3-full-bathroom home impresses with high ceilings, hardwood and stone floors, limitless multi-purpose rooms, and a full bathroom on every floor; perfect for a large multi-generational family to be comfortably at home, with bonus spaces for a gym, office, den, mudroom, laundry room, coffee nook, and guest suite. This beautiful turnkey home is move-in-ready, expansive in size allowing limitless possibilities, perfect for everyday family living, convenient commuting and downtown living with close proximity to parks, bars, cafes, and the famous Hudson Valley Waterfront. The downtown home's possibilities do not stop with its layout; from the living room, you have a breathtaking view of Peekskill's city skyline and surrounding mountains. The elevated ceilings amplify the natural light, bringing in abundant sunlight and natural views into every room. The recently renovated kitchen features a cozy breakfast nook, ample cabinets, and space for a coffee closet. The master bedroom is a true retreat, complete with its own extended walk-in closet, cornered by a full-bathroom that could be converted into an ensuite bathroom, and additional space well-suited for a private gym, office, or den. The living room boasts impressive views of Peekskill, adding a scenic backdrop to everyday living. The three full bathrooms, one on each floor, making busy mornings a breeze. The basement offers its own private entryway, making it an excellent option for an extended family member, guests, or a potential in-law suite. The layout also offers the possibility of a first-floor bedroom, conveniently situated next to a full bathroom — a great option for guests, one-level living -as the door frames are large and wheelchair accessible. As if this was not enough, each room (including the attic) has been insulated; each level has its own independent thermostat to easily control the temperature for everyone’s comfort, the backyard has ample space for a multi-level deck in the backyard; the attic is tall and spacious enough to be converted into a recreational space or bonus room, the basement has a concrete foundation with fireproof doors that enclose the HVAC room, and the laundry room is spacious enough to include a pet station, cabinets, folding tables, and a small workstation. This home is a commuter's dream, being nestled 45-minutes away from New Jersey, Pennsylvania, and Connecticut with close vicinity to Depew Park largest park in Westchester Country, the NYC Metro North, Hudson Valley Waterfront, Peekskill's staples like, the Paramount Theater, Peekskill Coffeehouse, and Westchester College, as well as bus, bars, cafes, restaurants and Peekskill' Weekend farmers markets. Making this the perfect home for a family wanting small-town character with big-city access.
Eat-in Kitchen, High Speed Internet, Walk-In Closet(s)

© 2022 OneKey Multiple Listing Service, Inc., All Rights Reserved. The data relating to real estate for sale or lease on this website comes in part from OneKey MLS. Real estate listings held by brokerage firms other then CS Realty Relocation Services are marked with a OneKey MLS Logo. The information appearing herein has not been verified by the OneKey Multiple Listing Service, Inc. or by the Hudson Gateway Association of Realtors, Inc. or by any individual(s) who may be affiliated with said entities, all of whom hereby collectively and severally disclaim any and all responsibility for the accuracy of the information appearing at this web site, at any time or from time to time. All such information should be independently verified by the recipient of such data. This data is not warranted for any purpose.