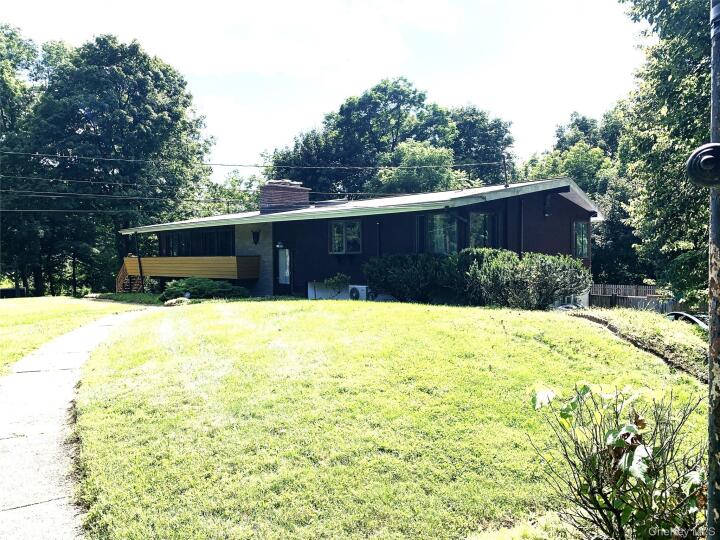
Single Family House in Dutchess County
| MLS Number | 1043586 |
|---|---|
| Address | 58 Ireland Drive, Poughkeepsie, NY 12603 show map |
| Price | $599,900 show mortgage calculator |
| Acres | 1.3 |
| Bedrooms | 4 |
| Bathrooms | 3 |
| Year Built | 1962 |
| Est. Sq. Footage | 3273 |
| Elementary School | Arthur S May School |
| Jr High-Middle School | Lagrange Middle School |
| High School | Arlington High School |
| Estimated Taxes | $15,569 |
| HOA Fees | |
| Level 1 | |
| Level 2 | |
| Level 3 |
Pre-qualified buyers only please. This unique home is being offered for the first time in over ten years and it's a lot of house for the money. All large sized rooms on an oversized lot located at the end of a lovely street just minutes from everything. The entrance foyer has built in planters and an entire wall of custom stonework that opens up to an oversized living room with the same stonework and woodstove insert- even the wood is included for next winter's burning. There is a nice sized kitchen with a center island, and the laundry room is conveniently located right in the same room for your ease!! The dining room is there as well and has a bow window and even a built-in ironing board from the old days with a door out to the massive wrap around deck that overlooks the inground Gunite pool. There are two bonus rooms with parquet floors off of the dining area and the living room with pocket doors that are currently being used as an office and an exercise room. The home allows for anyone to choose how to use the different rooms for their individual needs and taste! The main floor has a large primary bedroom with a full bath, two additional bedrooms, and a bathroom in the hallway with double sinks. On the lower level, there is a massive fourth bedroom, a full bathroom that opens to the outside to facilitate easy access to the pool, and storage galore. There is also a large family room with a built-in bar, a non-working second wood burning fireplace insert, and a large pool table room that is not heated. There is also a large room for mechanicals and storage galore and a utility room as well. The space inside this custom home and its unique features will surprise you and the pictures don't do it justice. Outside there is a pool house, large decking overlooking the pool, and a few patios to choose from. One of the best features of this home is the detached garage with multiple doors and a full walk up to a second story. A car enthusiast or hobby person could spend years deciding on its best use or change their plans as the need arises!! The solar power is fully paid for and off sets the utility bills- we are currently looking into whether the current credit will be transferable to the new owners.
Eat-in Kitchen, Garage, High Speed Internet, Wood Burning Stove

© 2022 OneKey Multiple Listing Service, Inc., All Rights Reserved. The data relating to real estate for sale or lease on this website comes in part from OneKey MLS. Real estate listings held by brokerage firms other then CS Realty Relocation Services are marked with a OneKey MLS Logo. The information appearing herein has not been verified by the OneKey Multiple Listing Service, Inc. or by the Hudson Gateway Association of Realtors, Inc. or by any individual(s) who may be affiliated with said entities, all of whom hereby collectively and severally disclaim any and all responsibility for the accuracy of the information appearing at this web site, at any time or from time to time. All such information should be independently verified by the recipient of such data. This data is not warranted for any purpose.