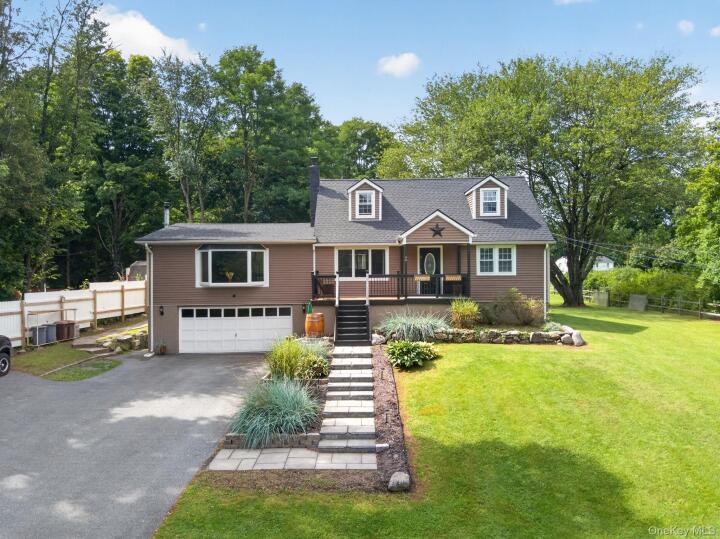
Single Family House in Orange County
| MLS Number | 1040825 |
|---|---|
| Address | 49 Bailey Road, Montgomery, NY 12549 show map |
| Price | $454,900 show mortgage calculator |
| Acres | 1 |
| Bedrooms | 3 |
| Bathrooms | 1 |
| Year Built | 1952 |
| Est. Sq. Footage | 1824 |
| Elementary School | Berea Elementary School |
| Jr High-Middle School | Valley Central Middle School |
| High School | Valley Central High School |
| Estimated Taxes | $8,001 |
| HOA Fees | |
| Level 1 | |
| Level 2 | |
| Level 3 | |
Welcome to this charming 3-bedroom, 1-bathroom Cape Cod style home nestled in the picturesque Town of Montgomery, offering the perfect blend of updated living and ultimate commuter convenience. Offering quick access to the Interstate 84 on-ramp from the nearby State Route 17K and Route 208 intersection, and situated just a short drive from local shopping plazas, neighborhood dining, banking, postal services, area schools, and parks, this location is hard to beat. Inside, the home has been meticulously updated to feature a stunning modern open-concept main floor. The kitchen is a true centerpiece, boasting sleek white shaker-style cabinets with modern silver hardware, elegant butcher block countertops throughout, a matching central island, a charming window over the sink with a view, and a full suite of stainless steel appliances including an electric range and over-the-range microwave. This space flows seamlessly under a rustic wood-wrapped beam into a sun-drenched, expansive living and dining area featuring dark plank flooring, highlighted by a cozy painted grey brick fireplace, a distinct caged industrial-style chandelier over the dining area, large windows, and inviting French doors that open to the outside. Stepping through these French doors, you are welcomed into an expansive enclosed rear porch that offers an ideal space for entertaining or relaxing while enjoying the outdoor scenery. This rustic retreat boasts rich wood flooring and a striking exposed wood-beam ceiling. The room is framed by warm wood-paneled lower walls and a continuous band of sliding windows that flood the space with natural light and provide panoramic views of the backyard. A smooth grey-painted interior wall seamlessly ties the space back to the main home's modern aesthetic, while a white exterior door offers direct, convenient access to the yard. The tranquil bedrooms provide a peaceful retreat, showcasing warm, glowing hardwood floors, crisp white trim, fresh light grey walls, and bright multi-pane windows. Serving the home is a beautifully updated full bathroom that pairs classic elements, like a crisp white pedestal sink, with striking modern matte black fixtures and dark tile flooring. Heading upstairs, you will discover a sprawling, versatile upper level characteristic of classic Cape Cod architecture, accessed by a central staircase with white posts. This expansive open room boasts stunning wide-plank wood flooring and charming sloped ceilings painted crisp white against light grey knee walls. Bathed in natural light from multiple multi-pane dormer windows, the space includes classic flush-mount dome lighting and multiple convenient access doors for eaves storage. Downstairs, this property also features a full unfinished basement equipped with convenient laundry hookups, providing abundant storage space. The exterior of the property is just as inviting, presenting classic brown siding, dual dormers, and a charming covered front porch accented by black railings and a decorative glass front door. A paved driveway leads to an attached lower-level garage, flanked by attractive stone retaining walls and hardscaped steps. In the rear, you will find an expansive, lush green lawn bordered partially by a white privacy fence and mature shade trees. Outdoor entertaining is a breeze on the lovely flagstone patio situated just off the back entrance and screened porch. Adding incredible versatility to the sprawling yard are two unique outbuildings set against a tranquil wooded backdrop: a single-story storage shed with a metal roof and double doors, and a distinct two-story playhouse featuring an adjacent paved parking pad and external wooden stairs leading to an upper-level entrance. With modern fixtures and thoughtful updates inside and out, this meticulous, move-in-ready home perfectly positions you to enjoy the best of Montgomery living from your very first day.
Deck, Porch

© 2022 OneKey Multiple Listing Service, Inc., All Rights Reserved. The data relating to real estate for sale or lease on this website comes in part from OneKey MLS. Real estate listings held by brokerage firms other then CS Realty Relocation Services are marked with a OneKey MLS Logo. The information appearing herein has not been verified by the OneKey Multiple Listing Service, Inc. or by the Hudson Gateway Association of Realtors, Inc. or by any individual(s) who may be affiliated with said entities, all of whom hereby collectively and severally disclaim any and all responsibility for the accuracy of the information appearing at this web site, at any time or from time to time. All such information should be independently verified by the recipient of such data. This data is not warranted for any purpose.