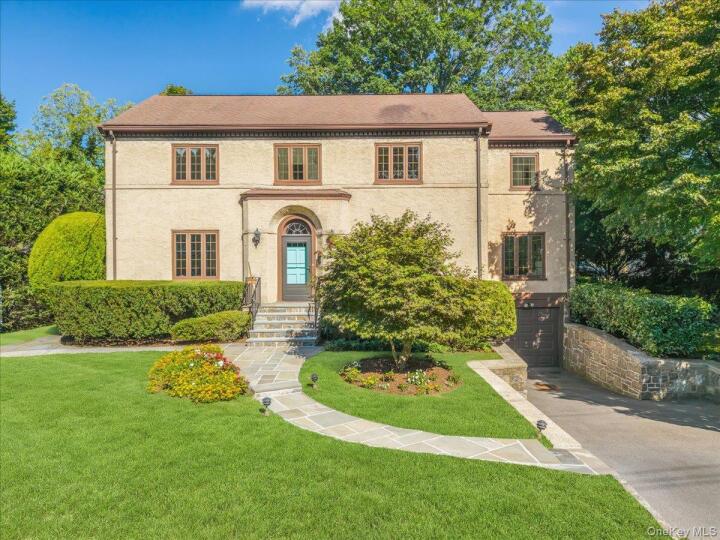
Single Family House in Westchester County
| MLS Number | 1040803 |
|---|---|
| Address | 30 Seaview Avenue, New Rochelle, NY 10801 show map |
| Price | $1,365,000 show mortgage calculator |
| Acres | 0.30319100091827 |
| Bedrooms | 4 |
| Bathrooms | 2 / 1 |
| Year Built | 1923 |
| Est. Sq. Footage | 2690 |
| Elementary School | Trinity Elementary School |
| Jr High-Middle School | Isaac E Young Middle School |
| High School | New Rochelle High School |
| Estimated Taxes | $23,654 |
| HOA Fees | $500 |
| Level 1 | |
| Level 2 | |
| Level 3 | |
Set behind established plantings on a quiet residential street, this 2,752sf (as measured) stately Colonial home has an appealing presence from the curb, with its stucco exterior, deep eaves and multi-pane windows. Tucked away in the coveted Premium Point Park neighborhood, with it's own community boat/dock access and playing field, yet within easy reach of New Rochelle’s thriving waterfront, the property combines comfortable, well-scaled interiors, a private, level backyard and original details that give the home its distinctive character. A winding stone path leads to the front door and a central foyer flanked by the formal living and dining rooms, with warm wood floors and original details throughout. The light-filled living room has a wood-burning fireplace and opens to a delightful family room with built-in shelving and three walls of windows, that is also ideal for a home office or reading room. Across the foyer, the dining room enjoys an elevated outlook over the front lawn. From the dining room, a relaxed breakfast room flows into the striking double-height eat-in kitchen, defined by a wood-clad pitched ceiling and exposed beams. A wall of windows overlooks the level backyard, while a long central island provides seating and generous prep space, complemented by extensive cabinetry and a dedicated workstation hub. Sliding doors open directly to a secluded stone patio and flat lawn, screened by mature trees and hedges. A powder room completes this level. Upstairs, four well-sized bedrooms are arranged around the central landing. The primary bedroom overlooks the back garden and has an en-suite bath and walk-in closet, while three additional spacious bedrooms share a hall bath. The bonus lower level provides further flexible space for recreation or exercise, together with a laundry, extensive storage, utilities and access to the attached one-car garage. Steps to the Long Island Sound and close to New Rochelle’s waterfront parks, including Five Islands Park, the house is also within easy reach of downtown restaurants and shops and Metro-North, with express service to Grand Central in just over 30 minutes. Take advantage of neighboring Larchmont Village shops and restaurants too! With its strong proportions, original details and ideal position, this is a home that provides an excellent foundation for a new owner to make their mark. Join this charming little seaside neighborhood!
Eat-in Kitchen, Patio, Walk Metro-North RR, Walk-In Closet(s)

© 2022 OneKey Multiple Listing Service, Inc., All Rights Reserved. The data relating to real estate for sale or lease on this website comes in part from OneKey MLS. Real estate listings held by brokerage firms other then CS Realty Relocation Services are marked with a OneKey MLS Logo. The information appearing herein has not been verified by the OneKey Multiple Listing Service, Inc. or by the Hudson Gateway Association of Realtors, Inc. or by any individual(s) who may be affiliated with said entities, all of whom hereby collectively and severally disclaim any and all responsibility for the accuracy of the information appearing at this web site, at any time or from time to time. All such information should be independently verified by the recipient of such data. This data is not warranted for any purpose.