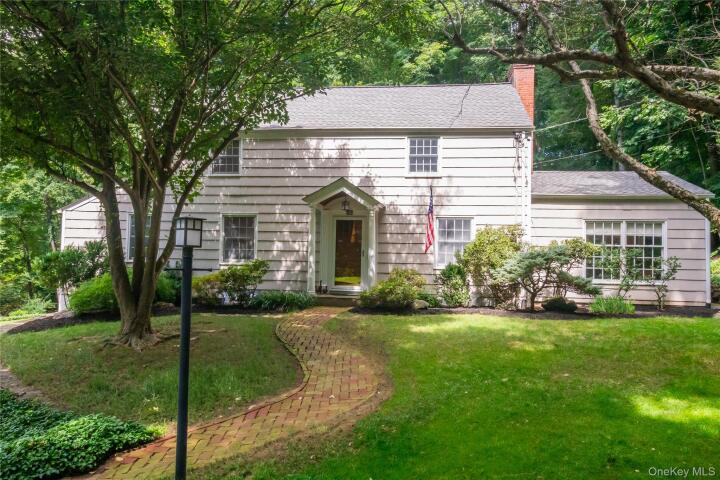
Single Family House in Westchester County
| MLS Number | 1040629 |
|---|---|
| Address | 35 Marcourt Drive, Chappaqua, NY 10514 show map |
| Price | $1,325,000 show mortgage calculator |
| Acres | 0.81999540863177 |
| Bedrooms | 3 |
| Bathrooms | 3 |
| Year Built | 1951 |
| Est. Sq. Footage | 2238 |
| Elementary School | Roaring Brook |
| Jr High-Middle School | Seven Bridges Middle School |
| High School | Horace Greeley High School |
| Estimated Taxes | $28,145 |
| HOA Fees | |
| Level 1 | |
| Level 2 | |
| Level 3 | |
Open House This WeekendSep 2nd 1:00pm - 3:00pm Sep 2nd 1:00pm - 3:00pm | |
A private drive leads to your own secluded oasis. 35 Marcourt is a picture perfect colonial tucked away in a peaceful wooded setting located in the coveted Dodge Farm neighborhood. This home is filled with character, charm and architectural details making it one-of-a-kind. The classic center hall opens to both the formal dining room and a living room with a beamed ceiling, custom built-ins and a wood burning fireplace. Spectacular family room is flooded with light from skylights in the cathedral ceiling, three walls of windows and doors to the patio. A bright kitchen opens to the back porch overlooking the rear yard and adjacent to a brick patio with a built-in grill. An added bonus on the first floor is a den/office or guest suite with a beamed ceiling, built-in bookshelves and en-suite bath. Upstairs is a primary bedroom and bath, two bedrooms with double exposures and a hall bath. This home is a move-in ready gem just minutes from the village and train.
Cathedral Ceiling(s), Eat-in Kitchen, Garage, Patio, Porch

© 2022 OneKey Multiple Listing Service, Inc., All Rights Reserved. The data relating to real estate for sale or lease on this website comes in part from OneKey MLS. Real estate listings held by brokerage firms other then CS Realty Relocation Services are marked with a OneKey MLS Logo. The information appearing herein has not been verified by the OneKey Multiple Listing Service, Inc. or by the Hudson Gateway Association of Realtors, Inc. or by any individual(s) who may be affiliated with said entities, all of whom hereby collectively and severally disclaim any and all responsibility for the accuracy of the information appearing at this web site, at any time or from time to time. All such information should be independently verified by the recipient of such data. This data is not warranted for any purpose.