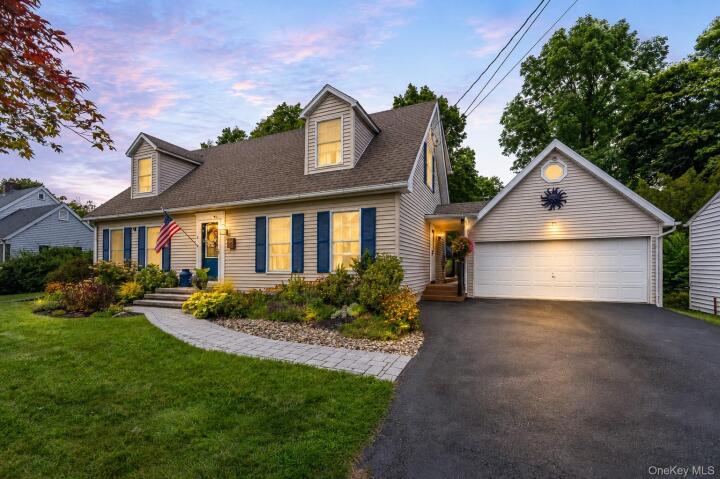
Single Family House in Ulster County
| MLS Number | 1040503 |
|---|---|
| Address | 85 Merilina Avenue, Kingston, NY 12401 show map |
| Price | $595,000 show mortgage calculator |
| Acres | 0.58000459136823 |
| Bedrooms | 3 |
| Bathrooms | 2 |
| Year Built | 1988 |
| Est. Sq. Footage | 1680 |
| Elementary School | Harry L Edson School |
| Jr High-Middle School | J Watson Bailey Middle School |
| High School | Kingston High School |
| Estimated Taxes | $8,634 |
| HOA Fees | |
| Level 1 | |
| Level 2 | |
| Level 3 | |
Welcome home to this inviting 3-bedroom, 2-full-bath Cape Cod, ideally situated on a generous 0.58-acre lot in a highly desirable location near the Stockade District. Offering a versatile layout, spacious gathering areas, and impressive outdoor amenities, this home is designed to appeal to a wide range of buyers. The thoughtfully laid-out floor plan includes a bedroom and full bathroom on the main level, providing excellent flexibility for guests, family members, or those looking for convenient one-level living. Upstairs, you'll find two additional bedrooms, including a spacious primary bedroom with a large walk-in closet, along with an additional full bathroom conveniently located on the second floor. One of the home's standout features is its beautiful four-seasons room, offering an ideal additional living and entertaining space year round. Whether you're hosting family gatherings, enjoying a quiet morning, or creating a cozy lounge area, this versatile room adds tremendous value and functionality. The home also offers a partially finished basement, creating even more opportunity to customize the property to fit your lifestyle. Use the space as an additional entertainment area, home gym, recreation room, hobby space, or whatever your imagination allows. With its flexible footprint, the basement provides valuable extra space and room to grow. Step outside onto the Trex deck, complete with a custom bar and dedicated hangout area—the perfect setup for summer entertaining, weekend gatherings, or relaxing with friends. The property also features a detached garage with ample room for a workshop, along with additional storage space on the second floor, providing plenty of options for hobbies, projects, equipment, and storage. The lot is flat offering simple maintenance and upkeep. Additional highlights include natural gas heating, public water and sewer, and Central Air offering the convenience of established utilities. Located just minutes from the Stockade District, major shopping and dining options, and convenient access to the Thruway, this property combines a desirable setting with everyday convenience. With its flexible floor plan, partially finished basement, four-seasons room, entertaining deck, custom outdoor bar, and exceptional detached garage, this home offers a unique opportunity to enjoy comfortable living with plenty of space both inside and out.
Walk-In Closet(s)

© 2022 OneKey Multiple Listing Service, Inc., All Rights Reserved. The data relating to real estate for sale or lease on this website comes in part from OneKey MLS. Real estate listings held by brokerage firms other then CS Realty Relocation Services are marked with a OneKey MLS Logo. The information appearing herein has not been verified by the OneKey Multiple Listing Service, Inc. or by the Hudson Gateway Association of Realtors, Inc. or by any individual(s) who may be affiliated with said entities, all of whom hereby collectively and severally disclaim any and all responsibility for the accuracy of the information appearing at this web site, at any time or from time to time. All such information should be independently verified by the recipient of such data. This data is not warranted for any purpose.