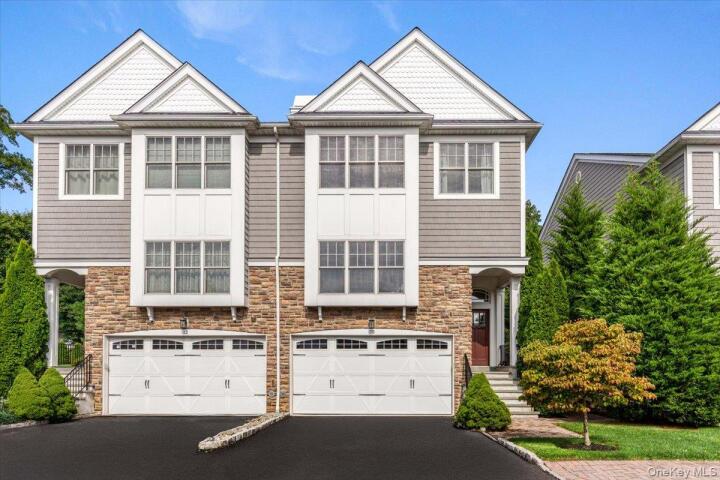
Luxury Condo in Westchester County
| MLS Number | 1040428 |
|---|---|
| Address | 30 Hidden Ridge Court, Scarsdale, NY 10583 show map |
| Price | $1,228,000 show mortgage calculator |
| Acres | 0.059664830119376 |
| Bedrooms | 3 |
| Bathrooms | 2 / 1 |
| Year Built | 2015 |
| Est. Sq. Footage | 2500 |
| Elementary School | Yonkers (School Choice) |
| Jr High-Middle School | Yonkers (School Choice) |
| High School | Yonkers (School Choice) |
| Estimated Taxes | $13,129 |
| Common Charges | $674 |
| Complex Name | Hidden Ridge at Scarsdale |
| Unit # | |
| Level 1 | |
| Level 2 | |
| Level 3 | |
| Pets | Cats OK, Dogs OK |
| Heat | Forced Air, Natural Gas |
| Air Cond | Central Air |
Whether you are downsizing or buying your first home, do so without compromise at Hidden Ridge at Scarsdale, a desirable gated townhome community offering exceptional convenience, comfort and remarkably low carrying costs. Ideally located near the Scarsdale-Edgemont corridor, this beautifully updated residence provides a more manageable alternative to single-family living while allowing you to live close to the shops and restaurants. An internal elevator connects all three levels, making every part of the home easily accessible. The sun-filled interior features high ceilings, hardwood floors, crown moldings and generously proportioned rooms designed for both comfortable everyday living and gracious entertaining. The main level includes a spacious living room with a gas fireplace and oversized windows, an open dining area and a well-appointed kitchen with an enlarged center island. Sliding glass doors open to a private patio—an inviting extension of the living space for outdoor dining and relaxation. The serene primary suite offers two walk-in closets with custom closet systems and a beautifully refreshed bath with updated quartz countertops, sinks and faucets. Two additional bedrooms provide comfortable accommodations for family and guests, while the finished lower-level family room, with full-size windows, offers valuable flexibility for a home office, gym, media room and/or recreation space. Thoughtful improvements include custom-fitted closets throughout, appliances replaced in May, a newer hot-water heater, a new air-conditioning condenser coil, Restoration Hardware light fixtures, a Flo by Moen smart water-monitoring system and a Ring doorbell. A two-car garage completes the home. Residents enjoy professionally maintained landscaping and snow removal, along with a community clubhouse, gathering space and fitness center. Convenient to the Scarsdale Metro-North station, Central Avenue shopping and dining, and major parkways, this is an exceptional opportunity to enjoy a simplified, low-maintenance lifestyle without giving up space, privacy or proximity to Scarsdale.
Cathedral Ceiling(s), Clubhouse, Eat-in Kitchen, Garage, Gated, Walk-In Closet(s)

© 2022 OneKey Multiple Listing Service, Inc., All Rights Reserved. The data relating to real estate for sale or lease on this website comes in part from OneKey MLS. Real estate listings held by brokerage firms other then CS Realty Relocation Services are marked with a OneKey MLS Logo. The information appearing herein has not been verified by the OneKey Multiple Listing Service, Inc. or by the Hudson Gateway Association of Realtors, Inc. or by any individual(s) who may be affiliated with said entities, all of whom hereby collectively and severally disclaim any and all responsibility for the accuracy of the information appearing at this web site, at any time or from time to time. All such information should be independently verified by the recipient of such data. This data is not warranted for any purpose.