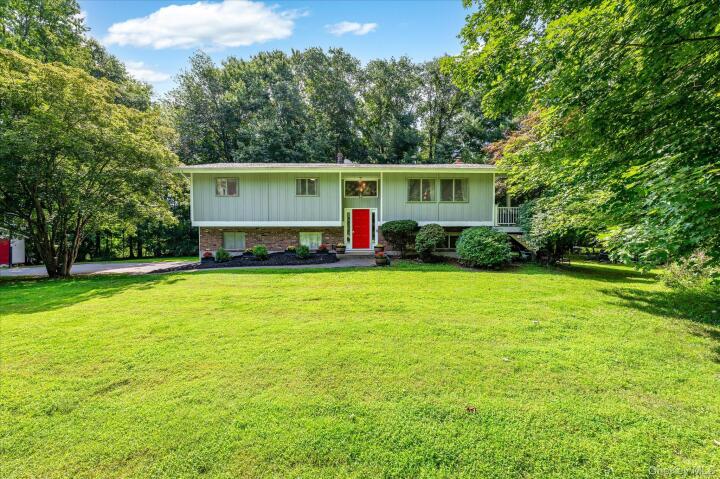
Single Family House in Westchester County
| MLS Number | 1039317 |
|---|---|
| Address | 119 Bonnie Brae Court, Granite Springs, NY 10527 show map |
| Price | $749,000 show mortgage calculator |
| Acres | 0.91611570247934 |
| Bedrooms | 3 |
| Bathrooms | 2 |
| Year Built | 1967 |
| Est. Sq. Footage | 1956 |
| Elementary School | Primrose |
| Jr High-Middle School | Somers Middle School |
| High School | Somers Senior High School |
| Estimated Taxes | $11,318 |
| HOA Fees | |
| Level 1 | |
| Level 2 | |
| Level 3 | |
Open House This WeekendAug 20th 12:00pm - 2:00pm Aug 20th 12:00pm - 2:00pm Aug 20th 12:00pm - 2:00pm | |
Renovated, Ready & Made for Real Life This is the kind of house that makes staying home feel like the better plan. Set on beautiful, level green property in Granite Springs, this renovated 3-bedroom, 2-bath Raised Ranch **lives like a 4-bedroom** and delivers the space, style and backyard lifestyle everyone seems to be looking for — with room to play, entertain, relax and actually enjoy it all. Upstairs, the renovation completely changes the feel of the traditional Raised Ranch. The kitchen was opened to the dining and living spaces, creating one bright, connected gathering area under vaulted ceilings with rustic wood beams. The updated kitchen is anchored by a large work-and-seating island and finished with crisp white cabinetry, quartz countertops, a farmhouse sink, marble backsplash, under-cabinet lighting, stainless appliances, electric cooktop and a Sharp microwave tucked neatly into the island. Wood floors and a shiplap accent wall add warmth and personality without trying too hard. The bedrooms are spacious, including a primary with a double closet, and the renovated hall bath features a tub/shower combination, double vanity and quartz counters. central air, and spray-foam insulation adds another layer of comfort and efficiency. Then take the party outside. A door from the main living area opens to an expansive TimberTech wraparound deck, ending in a generous seating area that feels like its own outdoor living room. Lounge, dine, entertain — then head down the stairs directly to the yard. It’s an easy indoor-outdoor setup that feels made for long weekends and even longer summer evenings. And downstairs, think big. The spacious lower level gives this home its live-like-four-bedroom flexibility, with a large family room featuring a brick accent wall and fireplace, durable vinyl flooring, an additional guest room, laundry and a beautifully renovated full bath with a large stall shower, generous vanity and sleek gray tile. A door opens directly to the yard, making the entire level feel connected, comfortable and genuinely useful — guest space, office, gym, movie room, whatever life needs next. Outside, the property may still be the scene-stealer: lush, level lawn surrounded by mature trees, room for a play area, plenty of space for backyard fun and a flat driveway practically begging for a basketball hoop. The boiler and oil tank are neatly tucked beneath the stairs, and the boiler carries a warranty through Burke. Renovated where it counts, filled with character and designed for the way people actually live — this one checks the boxes and then gives you a deck, a patio and a backyard worth canceling plans for.
Garage

© 2022 OneKey Multiple Listing Service, Inc., All Rights Reserved. The data relating to real estate for sale or lease on this website comes in part from OneKey MLS. Real estate listings held by brokerage firms other then CS Realty Relocation Services are marked with a OneKey MLS Logo. The information appearing herein has not been verified by the OneKey Multiple Listing Service, Inc. or by the Hudson Gateway Association of Realtors, Inc. or by any individual(s) who may be affiliated with said entities, all of whom hereby collectively and severally disclaim any and all responsibility for the accuracy of the information appearing at this web site, at any time or from time to time. All such information should be independently verified by the recipient of such data. This data is not warranted for any purpose.