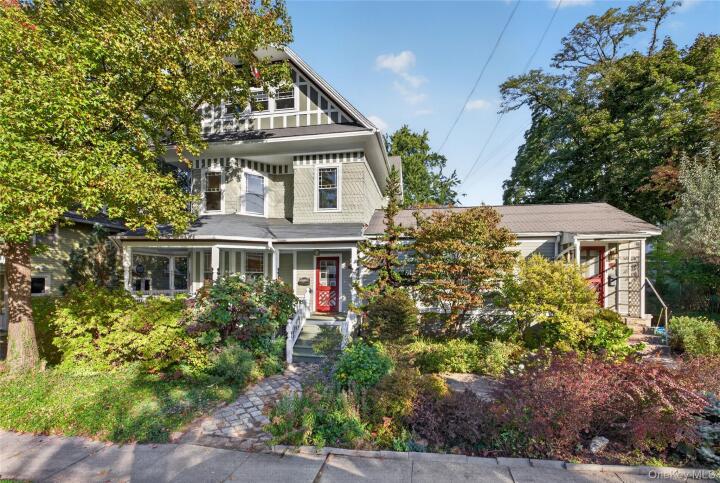
Single Family House in Westchester County
| MLS Number | 1038001 |
|---|---|
| Address | 17 Villard Avenue, Hastings-on-Hudson, NY 10706 show map |
| Price | $1,475,000 show mortgage calculator |
| Acres | 0.22988980716253 |
| Bedrooms | 5 |
| Bathrooms | 3 / 1 |
| Year Built | 1897 |
| Est. Sq. Footage | 3560 |
| Elementary School | Hillside Elementary School |
| Jr High-Middle School | Farragut Middle School |
| High School | Hastings High School |
| Estimated Taxes | $28,653 |
| HOA Fees | |
| Level 1 | |
| Level 2 | |
| Level 3 | |
Positioned at the gateway to Riverview Manor, just minutes from the Aqueduct Trail and downtown Hastings-on-Hudson, this distinctive 1897 five-bedroom Victorian is defined by its iconic wraparound rocking-chair porch, ornamental wood shingles, distinctive windows, and elegant attic gable. An attached yet private one-bedroom accessory dwelling unit adds exceptional versatility! Lush native plantings create inviting curb appeal, while the level rear yard feels secluded and welcoming. Inside, soaring 10-foot ceilings, original oak parquet floors and rich wood finishes, celebrate the craftsmanship of a bygone era. The spacious living room is bathed in natural light from a dramatic bay of south-facing vintage windows with elegant muntin patterns, framed by the deep covered porch overlooking Villard Avenue. A graceful arched opening leads to the equally impressive dining room, where a decorative fireplace and matching period windows continue the home's timeless appeal. Bright and cheerful, the expansive eat-in kitchen features copious cabinetry, extensive countertops and six large casement windows overlooking the gardens. A handy mudroom opens to the rear yard, complemented by a powder room and convenient laundry area. Upstairs, wood floors, high ceilings, and distinctive windows carry the home's character throughout. The spacious main bedroom glistens in spectacular light from its south-facing bay windows. A closet-lined hallway leads to another large bedroom with shelving. Two additional sun-filled bedrooms and two full bathrooms complete this level. Ascend to a romantic skylit third floor revealing an imagination-inspiring great space offering heart pine floors and tree-top vistas. Completing the picture, an attached accessory dwelling unit provides a fifth bedroom, living room, full kitchen, bathroom and separate street-front entrance. Ideal for extended family, guests, a private home office, or rental income, this flexible space adds another dimension to the home's appeal. Leave your cars in the attached two-car garage and enjoy the best of Hastings-on-Hudson, all within two blocks. Browse village shops and restaurants, visit the community gardens at Zinsser Park, or catch a game at Reynolds Field. With Metro-North and award-winning schools nearby, this is a rare opportunity to own a truly distinctive Victorian in the heart of Hastings.
Eat-in Kitchen, Garage, Porch, Walk-In Closet(s)

© 2022 OneKey Multiple Listing Service, Inc., All Rights Reserved. The data relating to real estate for sale or lease on this website comes in part from OneKey MLS. Real estate listings held by brokerage firms other then CS Realty Relocation Services are marked with a OneKey MLS Logo. The information appearing herein has not been verified by the OneKey Multiple Listing Service, Inc. or by the Hudson Gateway Association of Realtors, Inc. or by any individual(s) who may be affiliated with said entities, all of whom hereby collectively and severally disclaim any and all responsibility for the accuracy of the information appearing at this web site, at any time or from time to time. All such information should be independently verified by the recipient of such data. This data is not warranted for any purpose.