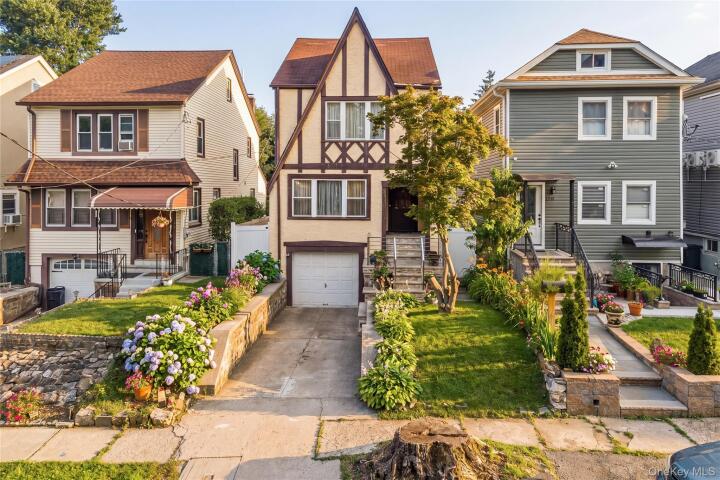
Single Family House in Westchester County
| MLS Number | 1026711 |
|---|---|
| Address | 432 Bedford Avenue, Mount Vernon, NY 10553 show map |
| Price | $684,900 show mortgage calculator |
| Acres | 0.070569329660239 |
| Bedrooms | 4 |
| Bathrooms | 1 |
| Year Built | 1937 |
| Est. Sq. Footage | 1800 |
| Elementary School | Graham |
| Jr High-Middle School | Benjamin Turner Middle School |
| High School | Mt Vernon High School |
| Estimated Taxes | $8,300 |
| HOA Fees | |
| Level 1 | |
| Level 2 | |
| Level 3 |
Welcome to 432 Bedford Ave, a charming English Tudor-style residence in Mount Vernon that combines classic architectural character with thoughtfully updated interiors. This two-story home features distinctive half-timbering, a steeply pitched roof, and a warm stucco exterior that makes an immediate visual impression on tree-lined Bedford Avenue. The home is organized across three levels, offering flexible living arrangements. The main floor showcases a well-proportioned living room with hardwood flooring and abundant natural light, complemented by a dedicated sitting room for added versatility. The dining area flows naturally from a modern kitchen equipped with stainless steel appliances, dark wood cabinetry, and generous counter space—ideal for both everyday cooking and entertaining. Upstairs, the home contains four bedrooms of varying sizes, with the primary bedroom offering notable dimensions and natural light. The second floor includes a full bathroom with clean, simple finishes. A bedroom on the third floor provides options for guests, home offices, or additional sleeping arrangements. Throughout the home, hardwood floors, neutral color palettes, and sloped ceilings in upper spaces create a bright, airy environment. Practical amenities enhance daily living: an in-home laundry room with washer and dryer in the basement, a pantry for storage, and climate control via split-system units and ceiling fans. The basement also features an attached garage and utility space. Outdoors, the 3,049-square-foot lot includes a patio area suitable for gardening or casual entertaining, bordered by mature landscaping and maintained fencing. The Mount Vernon location offers residential convenience with a scenic neighborhood of well-kept homes and tree-lined streets. The property's solid construction, thoughtful layout, and blend of period charm with modern conveniences make it an appealing choice for those seeking character and functionality.
Eat-in Kitchen, Garage, High Speed Internet

© 2022 OneKey Multiple Listing Service, Inc., All Rights Reserved. The data relating to real estate for sale or lease on this website comes in part from OneKey MLS. Real estate listings held by brokerage firms other then CS Realty Relocation Services are marked with a OneKey MLS Logo. The information appearing herein has not been verified by the OneKey Multiple Listing Service, Inc. or by the Hudson Gateway Association of Realtors, Inc. or by any individual(s) who may be affiliated with said entities, all of whom hereby collectively and severally disclaim any and all responsibility for the accuracy of the information appearing at this web site, at any time or from time to time. All such information should be independently verified by the recipient of such data. This data is not warranted for any purpose.