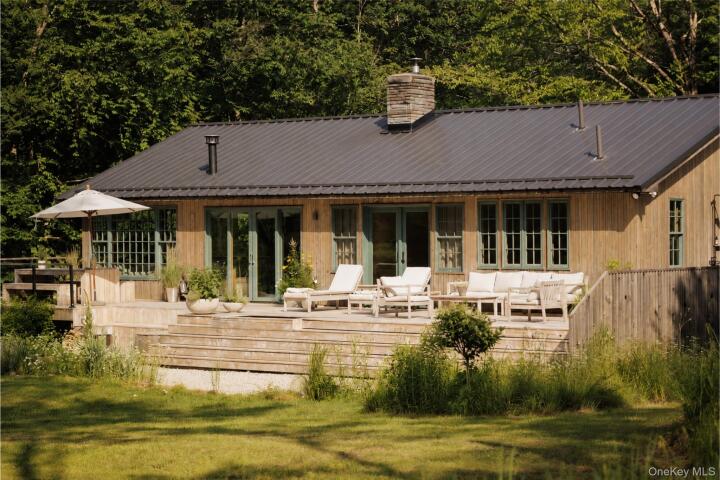
Single Family House in Sullivan County
| MLS Number | 1021718 |
|---|---|
| Address | 15 Back Shandelee Road, Livingston Manor, NY 12758 show map |
| Price | $975,000 show mortgage calculator |
| Acres | 4.3399908172635 |
| Bedrooms | 3 |
| Bathrooms | 3 |
| Year Built | 1976 |
| Est. Sq. Footage | 2000 |
| Elementary School | Rockland Elementary School |
| Jr High-Middle School | Rockland Middle/High School |
| High School | Rockland Middle/High School |
| Estimated Taxes | $7,975 |
| HOA Fees | |
| Level 1 | |
| Level 2 | |
| Level 3 | |
Created as the personal residence of the duo behind Homestedt, this is what happens when a design studio builds for itself. After falling in love with the property for its setting, they set about completely reimagining the original structure. Inspired by their Scandinavian roots, they created a space that exudes craftsmanship, warmth and simplicity, but also functions to make daily living, working and hosting seamless and joyful. By the time they were done, only the foundation, well, and garage were left intact, resulting in a home where nearly every element was rebuilt with an extraordinary level of care and intention. This three-bedroom, three-bath home is set on more than four acres along the Shandelee Brook, where nature shapes the experience as much as the architecture. Natural light pours through oversized windows, drawing your eye beyond the custom-milled basswood interiors to the woodland and brook beyond. White oak floors, radiant heat, integrated millwork, and a beautifully tailored kitchen reflect the quiet confidence of a home designed by people who build for a living. The interior extends effortlessly onto an expansive wrap-around white cedar deck with a plunge pool, outdoor shower, outdoor kitchen, dining, and lounge areas. The land was the initial draw, and it remains every bit as compelling as the home itself. Mature woodland, perennial gardens, winding stone paths, and the brook create a setting that feels remarkably private given that it sits just six minutes from the restaurants, shops, galleries, and design scene of Livingston Manor. The thoughtfully finished lower level was executed with the same attention to detail as the main floor, creating an ideal second primary suite or retreat with a stone fireplace, wet bar, hidden projector, and generous additional living space. A rare opportunity to own the personal residence of one of the region’s most respected design studios.
Cathedral Ceiling(s), Deck, Garage, High Speed Internet, Walk-In Closet(s), Wood Burning Stove

© 2022 OneKey Multiple Listing Service, Inc., All Rights Reserved. The data relating to real estate for sale or lease on this website comes in part from OneKey MLS. Real estate listings held by brokerage firms other then CS Realty Relocation Services are marked with a OneKey MLS Logo. The information appearing herein has not been verified by the OneKey Multiple Listing Service, Inc. or by the Hudson Gateway Association of Realtors, Inc. or by any individual(s) who may be affiliated with said entities, all of whom hereby collectively and severally disclaim any and all responsibility for the accuracy of the information appearing at this web site, at any time or from time to time. All such information should be independently verified by the recipient of such data. This data is not warranted for any purpose.