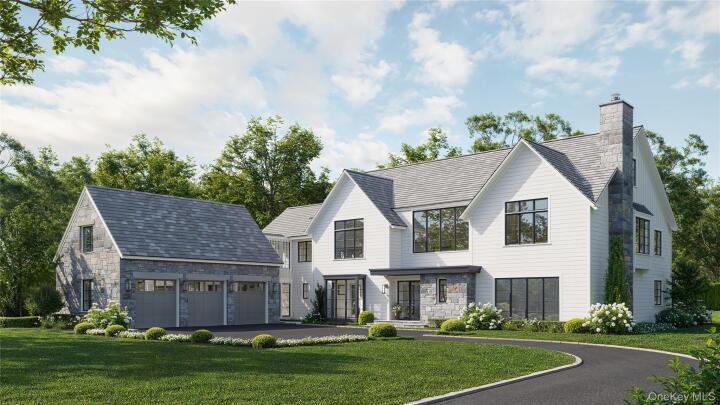
Single Family Luxury Home in Westchester County
| MLS Number | 1017441 |
|---|---|
| Address | 113 Woodlands Road, Harrison, NY 10528 show map |
| Price | $7,995,000 show mortgage calculator |
| Acres | 1.2639807162534 |
| Bedrooms | 6 |
| Bathrooms | 8 / 1 |
| Year Built | 2027 |
| Est. Sq. Footage | 9127 |
| Elementary School | Harrison Avenue Elementary School - Harrison |
| Jr High-Middle School | Louis M Klein Middle School |
| High School | Harrison High School |
| Estimated Taxes | $1 |
| HOA Fees | |
| Level 1 | |
| Level 2 | |
| Level 3 |
The Definition of Luxury. Designed Without Compromise. Made for Extraordinary Living. Built by MXN Development in collaboration with renowned architect Teo Siguenza and distinguished Landscape Architects Benedek & Ticehurst. Expertly crafted and designed with incredible detail, when every detail matters. Hand Selected Stone & Lap Siding, Vermont Slate Roof, and Architectural Windows. First floor 10' Ceilings, 9'+ on Second, and 9’ in the lower level. Chefs Kitchen, Concealed Walk-In Pantry w/Appliance Bar, Two Home Offices, and endless details throughout. Luxurious master suite with couture-inspired closets and bespoke marble clad bathroom. Four additional en-suite bedrooms on the second floor. Equinox inspired Gym with Infrared Sauna, Cold Plunge, Himalayan Salt Room w/Red Light Therapy and Steam Shower. Expansive lower level recreation area with built in bar and glass wine enclosure. Additional Ensuite Bedroom. Advanced Smart Home Automation including Sonos, state of the art Security System w/Cameras, WiFi Lighting + HVAC and so much more. Infrared Heated covered porch w/fireplace, TV and outdoor kitchen. In-ground Salt Water Pool with Auto Cover Included. Expansive bluestone patio and entirely flat yard. Radiant Heated Garage with lift capacity for 6 cars. Elevator ready w/access to all 3 floors. The most impressive new construction opportunity available located within coveted Sterling Ridge. Why Settle for Anything Less. Estimated Completion Summer 2027. Buyer pays NYS transfer tax.
Eat-in Kitchen, Garage, High Speed Internet, Porch, Walk-In Closet(s)

© 2022 OneKey Multiple Listing Service, Inc., All Rights Reserved. The data relating to real estate for sale or lease on this website comes in part from OneKey MLS. Real estate listings held by brokerage firms other then CS Realty Relocation Services are marked with a OneKey MLS Logo. The information appearing herein has not been verified by the OneKey Multiple Listing Service, Inc. or by the Hudson Gateway Association of Realtors, Inc. or by any individual(s) who may be affiliated with said entities, all of whom hereby collectively and severally disclaim any and all responsibility for the accuracy of the information appearing at this web site, at any time or from time to time. All such information should be independently verified by the recipient of such data. This data is not warranted for any purpose.