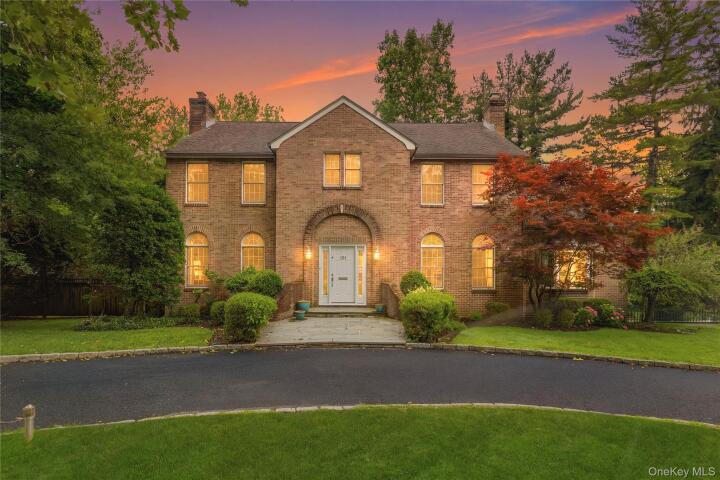
Single Family House in Westchester County
| MLS Number | 1011899 |
|---|---|
| Address | 191 Beechmont Drive, New Rochelle, NY 10804 show map |
| Price | $1,575,000 show mortgage calculator |
| Acres | 0.33326446280992 |
| Bedrooms | 4 |
| Bathrooms | 2 / 2 |
| Year Built | 1989 |
| Est. Sq. Footage | 3479 |
| Elementary School | George M Davis Elementary School |
| Jr High-Middle School | Albert Leonard Middle School |
| High School | New Rochelle High School |
| Estimated Taxes | $35,753 |
| HOA Fees | |
| Level 1 | |
| Level 2 | |
| Level 3 | |
Open House This WeekendJul 8th 11:00am - 12:30pm Jul 8th 1:00pm - 3:00pm | |
Welcome to this masterfully designed residence blending timeless architectural elegance with modern luxury. From the grand entrance foyer—featuring two custom closets and a chic half bath—you are greeted by pristine hardwood floors and an effortless flow. The main level is a showcase of sophisticated living and entertaining. Host guests in the expansive formal living room anchored by a stately fireplace, or the elegant formal dining room adorned with exquisite custom molding. At the heart of the home is a massive eat-in chef’s kitchen, fully equipped with a premium Viking stove, double-door Viking refrigerator, Viking microwave, and a Miele dishwasher, complemented by a spacious pantry. Bathed in natural light, the adjacent gathering room serves as the perfect casual retreat, boasting a second cozy stone fireplace and large windows overlooking the grounds. Off the kitchen, a dedicated laundry room features top-tier LG washer/dryer units and a utility sink, leading out to a beautiful hardwood deck perfect for al fresco dining. Upstairs, the luxury continues across four generously sized bedrooms. The primary suite is a private sanctuary, featuring two massive walk-in closets and a spa-like en-suite full bath with a deep soaking tub. Three additional bright bedrooms—each uniquely boasting two custom closets—share a beautifully styled full hall bath. The lower level is a true showstopper. Accessed via a striking spiral staircase, this fully permitted, tiled space is an entertainer's dream, featuring a private home theater, a versatile office/den/play area, and a convenient half bath. Complete with an attached 2-car garage ,Alarm sys and a central vacuum system, this home offers unparalleled convenience and sophistication.
Cathedral Ceiling(s), Eat-in Kitchen, Patio, Porch, Walk-In Closet(s)

© 2022 OneKey Multiple Listing Service, Inc., All Rights Reserved. The data relating to real estate for sale or lease on this website comes in part from OneKey MLS. Real estate listings held by brokerage firms other then CS Realty Relocation Services are marked with a OneKey MLS Logo. The information appearing herein has not been verified by the OneKey Multiple Listing Service, Inc. or by the Hudson Gateway Association of Realtors, Inc. or by any individual(s) who may be affiliated with said entities, all of whom hereby collectively and severally disclaim any and all responsibility for the accuracy of the information appearing at this web site, at any time or from time to time. All such information should be independently verified by the recipient of such data. This data is not warranted for any purpose.