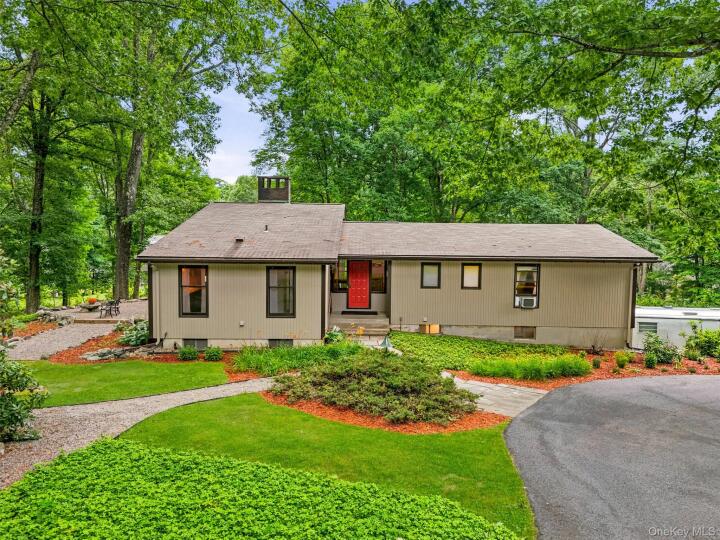
Single Family House in Westchester County
| MLS Number | 1000328 |
|---|---|
| Address | 176 Route 118, Yorktown Heights, NY 10598 show map |
| Price | $1,190,000 show mortgage calculator |
| Acres | 4.2899908172635 |
| Bedrooms | 4 |
| Bathrooms | 2 / 1 |
| Year Built | 1970 |
| Est. Sq. Footage | 3756 |
| Elementary School | Somers Intermediate School |
| Jr High-Middle School | Somers Middle School |
| High School | Somers Senior High School |
| Estimated Taxes | $17,339 |
| HOA Fees | |
| Level 1 | |
| Level 2 | |
| Level 3 | |
Discover a rare architectural gem - this custom Mid-Century Modern ranch, designed and built in 1970 by its owner-architects, is being offered for sale for the first time. Set privately on 4.2 acres, the home sits about 300 feet back from the road, surrounded by sweeping lawns, mature specimen oak & maple trees,a peaceful, wooded backdrop. A circular driveway welcomes you to the residence and the detached 2 car garage, complete with a spacious 816 Sq. Ft. art studio/office loft above, featuring a half bath, skylights, generous storage, & expansive windows overlooking the property, an ideal space for an artist, home office, fitness studio, or creative retreat. Inside the main house, the dramatic foyer opens to an impressive living & dining area highlighted by soaring 16-foot cathedral ceilings, floor-to-ceiling windows, & a striking freestanding brick fireplace that serves as the home's centerpiece. The open-concept design captures natural light while framing picturesque views of the expansive backyard. The main level also features a kitchen, wet bar, laundry/mudroom, & a private bedroom wing. The primary suite includes an ensuite bath, while three additional bedrooms & a full hall bath complete this wing, all accented by beautiful white oak hardwood floors. An open staircase leads to the lower level, where you'll find a welcoming library/family room with a natural stone fireplace, a large bonus room ideal as a playroom or home office, a newly refinished full bath, wine cellar, workshop, utility room, & a darkroom or hobby room with sink offering exceptional flexibility for today's lifestyle. Outdoor living is equally impressive with expansive two-level patios overlooking the rolling lawn and surrounding woodland, creating a private setting for entertaining or relaxing in nature. Properties of this architectural significance and setting rarely become available. Offering timeless Mid-Century Modern design, exceptional privacy, and endless possibilities, this one-of-a-kind home is ready for its next chapter. C/O in progress for lower level. Office over garage not included in the square footage (816) Property zoning may permit up to three horses, subject to approval by the Town of Somers Zoning Board of Appeals. The home and office space over garage have separate electrical systems. 6 miles to the Purdy's Train Station/Harlem-Metro North. Schedule your appointment today!
Eat-in Kitchen, Patio

© 2022 OneKey Multiple Listing Service, Inc., All Rights Reserved. The data relating to real estate for sale or lease on this website comes in part from OneKey MLS. Real estate listings held by brokerage firms other then CS Realty Relocation Services are marked with a OneKey MLS Logo. The information appearing herein has not been verified by the OneKey Multiple Listing Service, Inc. or by the Hudson Gateway Association of Realtors, Inc. or by any individual(s) who may be affiliated with said entities, all of whom hereby collectively and severally disclaim any and all responsibility for the accuracy of the information appearing at this web site, at any time or from time to time. All such information should be independently verified by the recipient of such data. This data is not warranted for any purpose.